
Driveways and patios in Rockbourne
Frontages, tracks and terraces in Rockbourne, built from the bottom of the hole up and finished in materials that sit right against brick, flint and thatch.
The site visit is free and so is the written itemised quote. Thomas Hannen prices every job himself.
In Rockbourne the frontage is the job. Almost every house here sits straight onto the village street or a lane off it, so what you lay at the front is seen by everyone and has to sit against old brick, flint and thatch without shouting at it.
The calls have a shape to them. A gravel frontage that has thinned to bare chalk in the wheel tracks and washes down the street after heavy rain. A stone terrace at the back that rocks underfoot, ponds in one corner and has gone slippery through a wet winter. Or a track up to a house off the lane that has rutted badly enough that people are worried about the underside of the car.
All three come back to the same two questions: what is under the surface, and where the water is going. We excavate a trial hole at the site visit and tell you what we find, including when the honest answer is that a lift, relay and re-sand of one area will get you years more out of what is already there.
The work
Paving that has to suit a village street
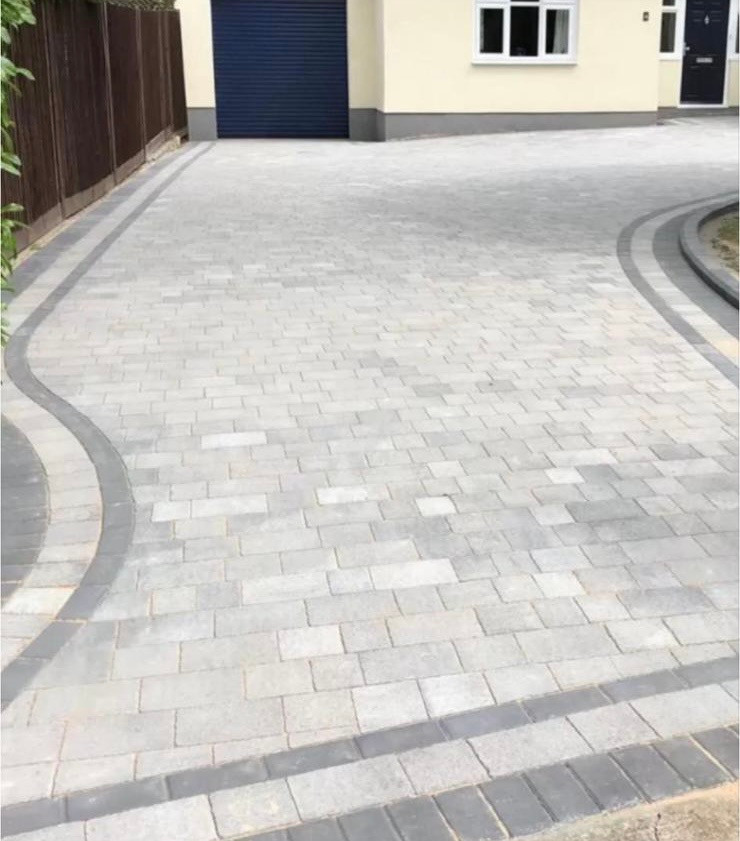
Gravel frontages that keep moving. Loose stone is the right surface for most houses here and the wrong one if it is simply tipped on the ground. Without an edge restraint it walks out onto the verge and the street, and without a compacted sub-base it presses in until there is rutting in the wheel tracks and ponding after rain. Built properly it is a strip out, a geotextile membrane at formation, sub-base compacted in layers, a haunched edging or a brick-on-edge border, then gravel in a grid so the stone stays where it was raked. Where you want something that stays swept, resin bound over a sound base gives the same look with a harder surface.
Doorsteps and flint plinths. The older cottages along here have their floors close to the ground outside and a plinth of flint or brick at the base of the wall. Every surface laid over the last one lifts the level a little more, and once the outside is higher than the floor inside the wall holds damp. We dig down rather than build up, finish the paving clear of the wall, and where the ground will not give us the drop we run a gravel margin or a channel drain along the base. Those walls are bedded in lime, so we hand dig alongside them, support anything already leaning before the ground beside it is opened, and rebed what comes down in a matching lime mix rather than a strong grey cement.
Tracks and shared entrances off the lanes. A rutted track is usually a drainage problem wearing a surface problem's clothes: water runs down the ruts, softens the formation and the ruts deepen. The fix is a crossfall so water leaves the track rather than running along it, a gully where it meets the road, and a stone build up chosen for what actually uses it, which out here often includes a tractor or an oil delivery. Old flags bedded on five dabs rock, crack and pond within a couple of winters, so we relay on a full mortar bed over a compacted sub-base, with the jointing pointed rather than filled with a kiln dried sand that washes out and lets weed and green staining take hold.
Water, and where it is not allowed to go. Part of the village sits in flood zones 2 and 3 with Sweatfords Water a few metres away, and you can check any address on the government flood risk service. Near water the design changes: no new hard surface tipping run off towards the channel, permeable construction where the ground will take it, and levels set so the water leaves the buildings first.
How it runs
From your call to a written price
One person to ring, and the quote itemised line by line. The whole village is a conservation area, so appearance is a planning matter here. Paving at the front stays permitted development while the water stays on your own land, and over five square metres draining onto the street needs planning permission, which is what the Planning Portal guidance on paving a front garden sets out. Altering a boundary wall or gate is a separate question, and Planning Portal covers walls, gates and piers. With 52 listed entries in the parish, where a wall or pier belongs to one there are other permissions you may require first. Planning is New Forest District Council, the highway Hampshire County Council, and a new or widened entrance needs a dropped kerb from them as well.
Cost
What decides the price of a driveway
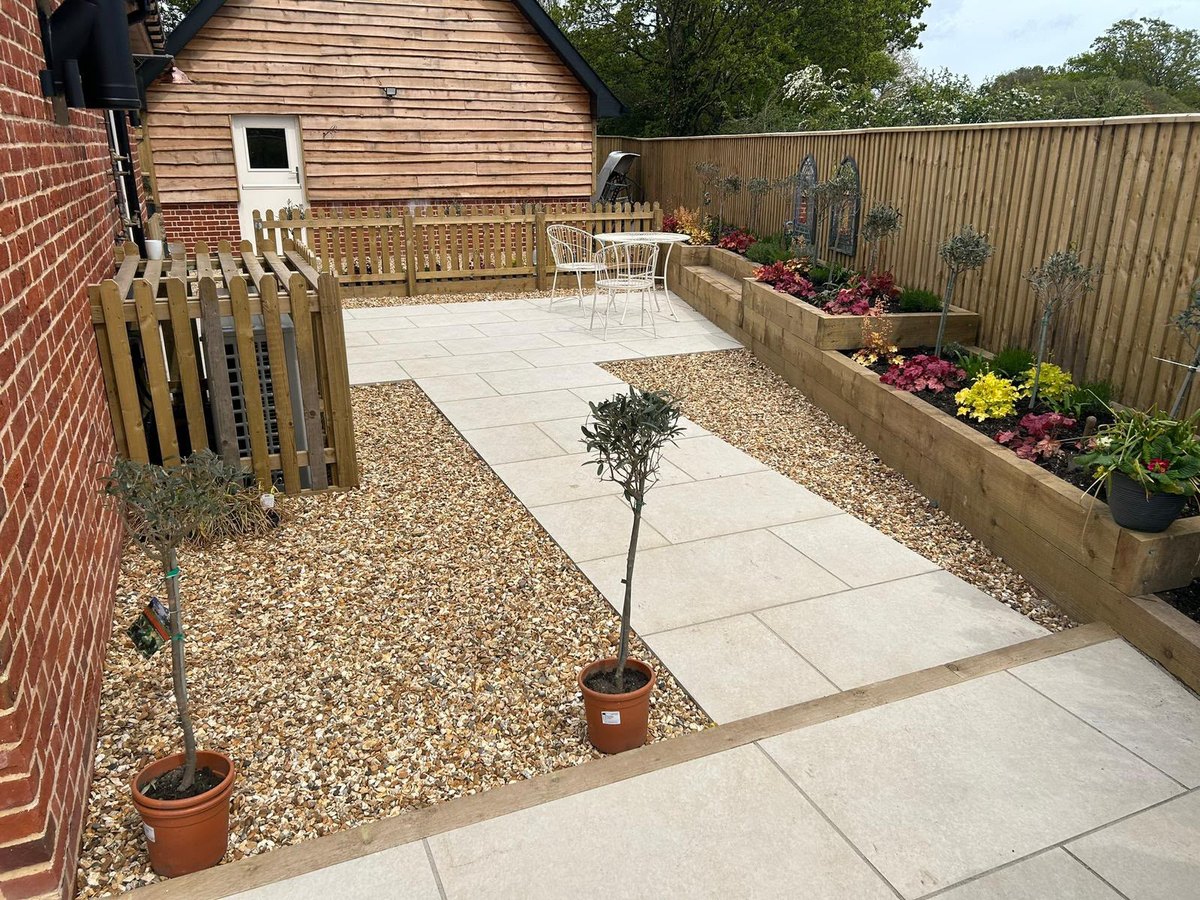
No rate per square metre, because what is under it decides more than what goes on top. A thatched cottage with nowhere to stand a lorry, a farmhouse at the top of a long gravel track and a house with an open frontage you can back onto are three different jobs before anybody lifts a slab. Ground conditions, the depth of the dig and how much muck goes away are the real variables, because out here the muck away is often a grab lorry in a passing place and the disposal that follows it. Surface water has to stay on your own land. Ask the depth of dig, the sub base, the drainage and who takes the spoil away.
If it is urgent
A trip hazard, or a drive that floods
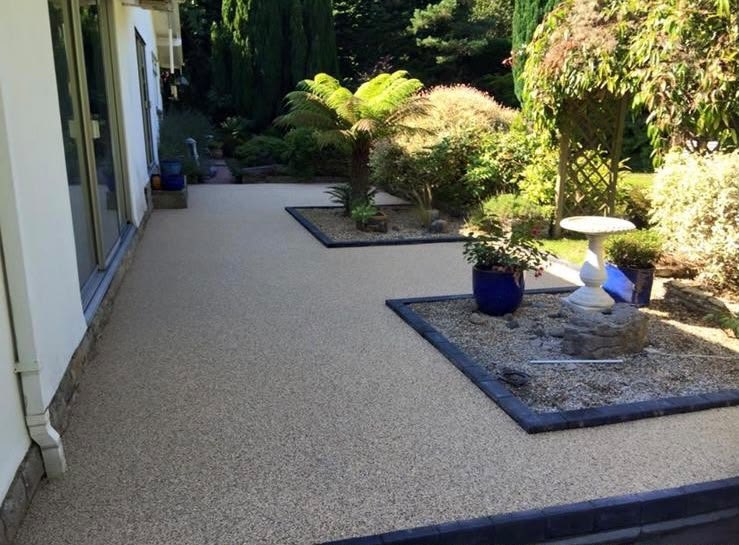
Ring rather than use the form. A lifted slab, a sunken bay by a doorway or a gully that has stopped taking water will not wait, because somebody falls or water ends up against the house. If stone is washing out of your entrance into the street, tell us when you ring, because it gets worse with every downpour. The phone is answered 24 hours for emergencies; scheduled work runs Monday to Friday, 8am to 6pm.
The one local thing
A conservation area, so the frontage is the real decision
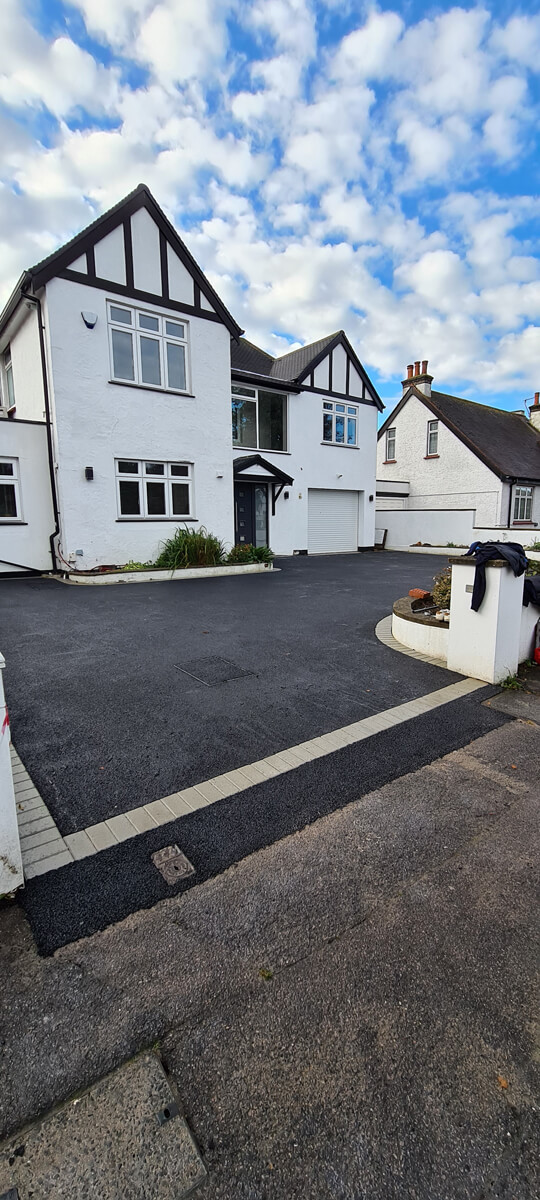
Rockbourne is a conservation area, and people usually assume that means a drive needs permission. Mostly it does not. Hard surfacing at the front is still permitted development as long as the water stays on your land, and the drainage rule is the same here as anywhere else. What conservation area status really does is put your boundary and your materials under scrutiny.
Taking a wall down to widen an entrance, or replacing brick and flint with something modern, is the part that becomes a planning matter, and New Forest District Council holds the boundary map that tells you whether your frontage is inside the designated area. If the wall is attached to a listed building it is part of the listing, and that is a different conversation again.
So the choice worth thinking about is the palette rather than the paperwork. On a street of brick, flint and thatch, self binding gravel, clay pavers, riven natural stone and a brick-on-edge border sit quietly. A bright grey concrete block or a black tarmac apron does not, and no amount of good workmanship fixes that once it is down.
We will bring samples out and lay them against your own wall in daylight before anything is ordered, because colour off a brochure and colour on a flint frontage are two different things. The build up underneath is identical whichever way you go, so choosing the surface that suits the village costs nothing extra.
Who you are dealing with
A local firm you can check
We cover Rockbourne and the villages around it in SP6, from Fordingbridge and Sandleheath across to Damerham, Whitsbury and Martin, and down the Avon valley towards Ringwood. Bournemouth Roofing & Building Ltd, registered in England and Wales, company number 15471719, which you can look up in a minute. Thomas Hannen's business, and he is the one who comes out to price the job, not a salesman. A verified customer's 10 out of 10 on Checkatrade. The visit and the written quote are both free.
Questions
Rockbourne questions we get asked
What does the Rockbourne conservation area actually control?
Appearance, not whether you can have a drive. Inside the Rockbourne conservation area a like for like repair of an existing surface counts as maintenance, while a change of material or colour is something the council can take a view on. Gravel swapped for black tarmac across a village frontage is the one that draws attention. New Forest will say in writing whether they want an application, and it pays to ask before material is ordered.
The garden floods most winters. Can a patio still go down?
It can, but the levels have to be worked out first. Parts of Rockbourne fall inside flood zones two and three, and Sweatfords Water runs a little over twelve metres from some plots, so a slab laid at the same height as the threshold will hold water against the wall every time the level comes up. We finish the paving below the internal floor, fall it away from the building and give the water a route out.
How does material get in past the old boundary walls?
Slowly, and by barrow for the last stretch. Rockbourne has fifty two listed entries and a lot of narrow gateways between old walls, so nobody drives a loaded dumper through an opening that was built for a cart. Where it is tight, the arisings go out and the stone comes in over a matting run laid across the lawn. It adds hours to the week and it leaves the wall standing.
What is actually written on the quote?
Each part of the job on its own line: the dig depth, how much comes out, the sub-base, the edgings, the surface and any drainage. On a Rockbourne job the barrow work that the access forces on us is written in as its own item rather than buried in a figure for the whole drive. Thomas prices it after walking the plot, not off a plan. VAT is added on top and shown separately.
What should I look at along the wall before calling?
Look at where the paving meets the house. If it has crept up over the years to within a brick or two of the internal floor, or there is a dark tide line on the wall just above it, the levels are the fault and a new surface at the same height repeats it. Then look at the gateway for a step down off the lane, because that is where the water gets in at Rockbourne.
Nearby, and next door
Driveways and patios near Rockbourne
Driveways and patios nearby
Our other trades in Rockbourne
Everything we do in Verwood Driveways and patios, all areas Every area we cover
Free quote
See what is under your frontage before you choose a surface
A free site visit, a trial hole and a written itemised quote that separates the dig, the sub-base, the edgings, the surface and the drainage.