
Driveways and patios in Milborne St Andrew
Parking, drives, tracks and patios in the village, priced from the ground up and from how the entrance actually works.
The site visit is free and so is the written itemised quote. Thomas Hannen prices every job himself.
The way a Milborne St Andrew drive meets the road can leave you with something you are not allowed to use, so that gets settled first. What sits underneath it is the other thing that decides the job. Get both right and the surface on top is the straightforward part.
The village jobs come in three shapes. A gravel or hoggin drive that has worn into ruts and is spilling stone down onto the road. A concrete or tarmac drive breaking up at the entrance where every vehicle turns. Or a cottage with no off-street parking at all, and a front garden or a side space that could become somewhere to leave a car.
We are based over towards Bournemouth, so we treat a run out here as a proper day rather than a half-hour call. That means the survey is done in one visit: we walk the fall of the ground, open a hole to see what stone is under the existing surface, look at the sight lines where you come out, and work out where the water goes. Then the price comes back itemised, with the dig, the muck away, the sub-base, the edgings, the surface and the drainage on separate lines.
The work
Parking, drives and patios in and around the village
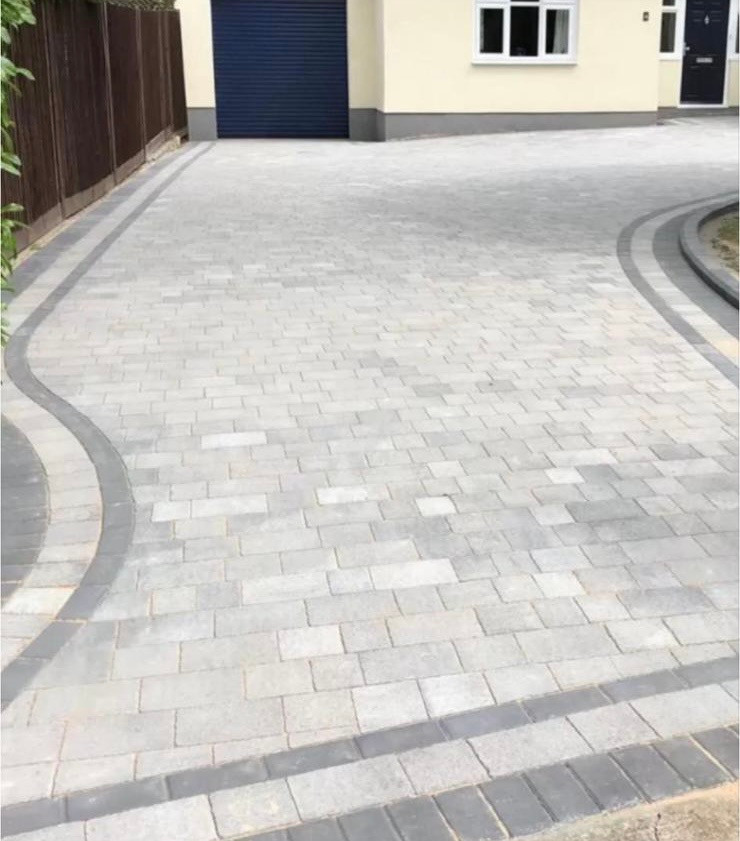
Making parking where there was none. Plenty of the older houses front almost straight onto the road, so the answer is usually a bay formed out of the front garden or a side space. It needs an edge restraint or kerb to hold it, a geotextile membrane at formation and a sub-base compacted in layers that will take a car rather than a wheelbarrow, and a surface that is either permeable or falls back to a border or soakaway on your own land. It also needs a sensible route in and out, which is the part people leave until last and should settle first.
Loose stone is the traditional finish around the village and it works provided it is contained: a cellular grid stops it rutting and migrating, a bound strip for the first couple of metres keeps it off the carriageway, and a channel drain at the top of any slope stops the drive washing itself downhill. Where a drive runs down towards the road we would bind the bottom end even if the rest stays gravel. Several houses here sit behind a track shared with a farm or a neighbour, and those want a real sub-base, a crossfall so water leaves the running surface, and a passing place so nobody reverses the length of it. Potholes are worth cutting out square and filling properly rather than tipping planings in.
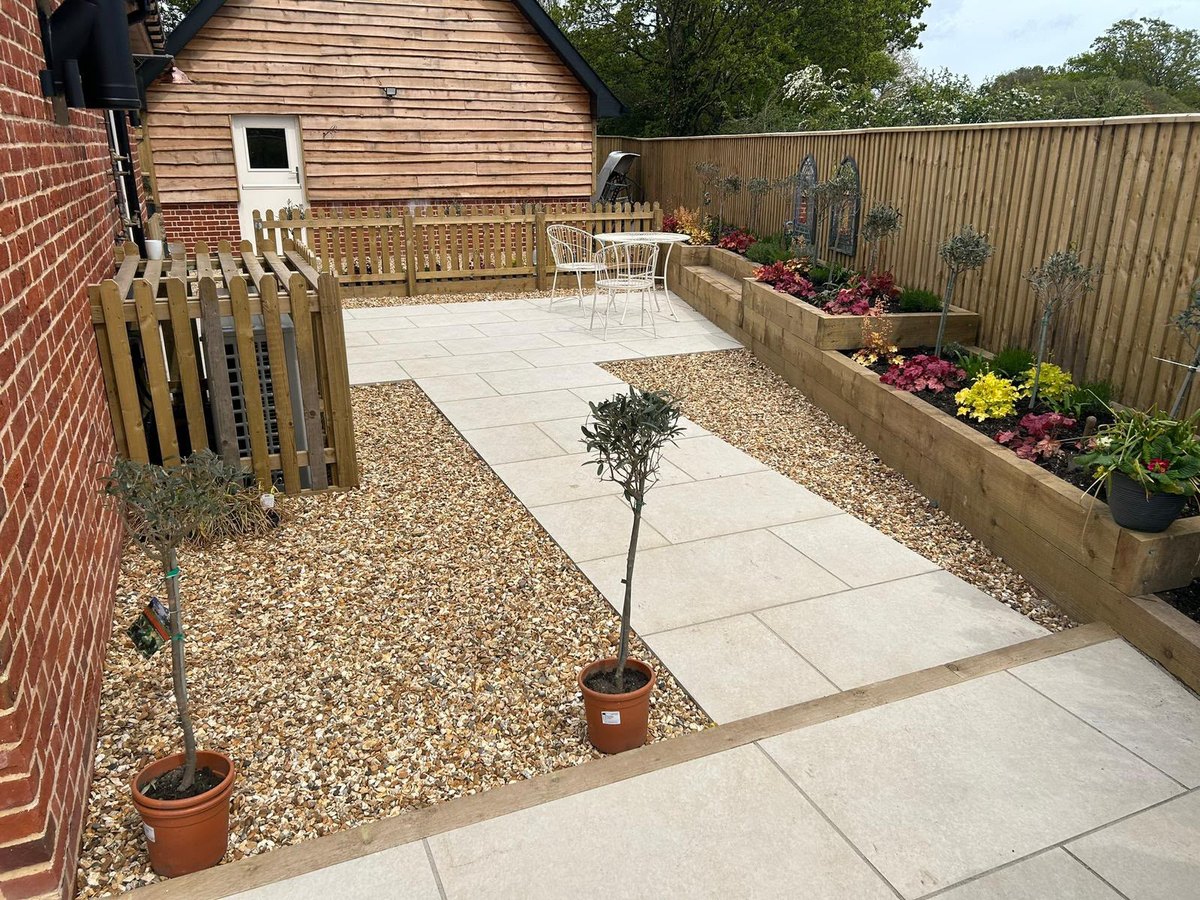
Behind the house, natural stone flags go on a full mortar bed with the falls running away from the wall, the jointing pointed in mortar rather than brushed in so a joint cannot open, pond, hold weed and stain green, and the finished level kept well below the damp proof course. Gardens that step down want a retaining edge and a step rather than a lot of imported soil, and a level threshold at the back door is worth designing in while the levels are still on paper. If the base is sound we will say so on the visit, because a repair we can do in a day beats a rebuild you did not need. A block area that has lost its kiln dried sand often wants a re-sand and a firm edge, nothing more.
How it runs
From your call to a written price
Same team throughout, one person to ring, nothing sub-contracted out. The quote is itemised: excavation, muck away, sub base, edgings, surface and drainage on separate lines, and the spoil leaves with us.
On permission. More than five square metres of new hard surface at the front needs planning permission unless it is permeable or drains to a border, a lawn or a soakaway inside your boundary, and Planning Portal guidance on paving your front garden explains the test. A patio at ground level behind the house is permitted development. The parish church is one of twenty-five listed entries here, and where a house is listed Dorset can want listed building consent before hard landscaping goes tight against it.
Cost
What decides the price of a driveway
Eighteen miles out from us, so the deliveries and the muck away get planned at the survey rather than sorted out on the morning. A cottage fronting the main road, a house set back behind a long shared track and a bungalow with a walled front garden are three different jobs before anything comes out, because access decides whether a machine and a grab lorry do the work. The rest is the ground: how deep the dig has to be, and how much goes away. Ask any quote for the dig depth, the sub base and where the water is going.
If it is urgent
A trip hazard, or a drive that floods
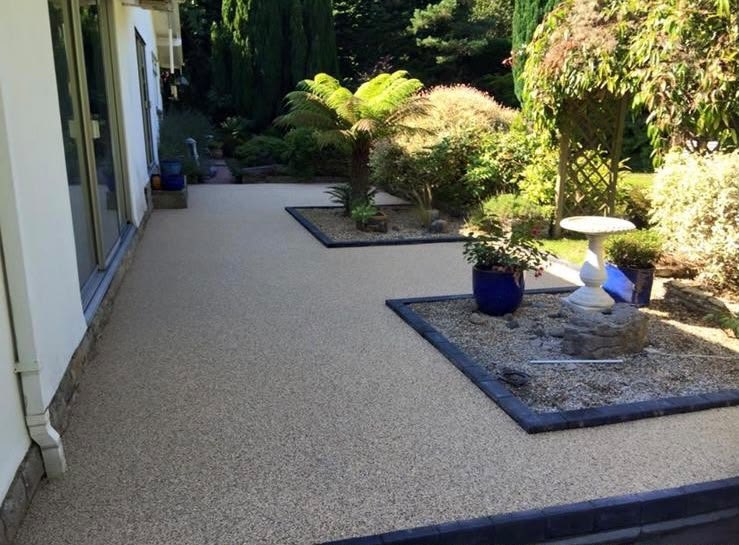
Ring, do not use the form. A lifted slab, a sunken bay by a doorway or a gully that has stopped taking water are the ones that will not wait. If gravel is washing out onto the road, or a step by the front door has dropped or cracked, say so when you ring and we deal with that part first. Monday to Friday, 8am to 6pm, and anything outside that is by arrangement.
Worth knowing
Coming out onto the A354 changes what you can do at the entrance
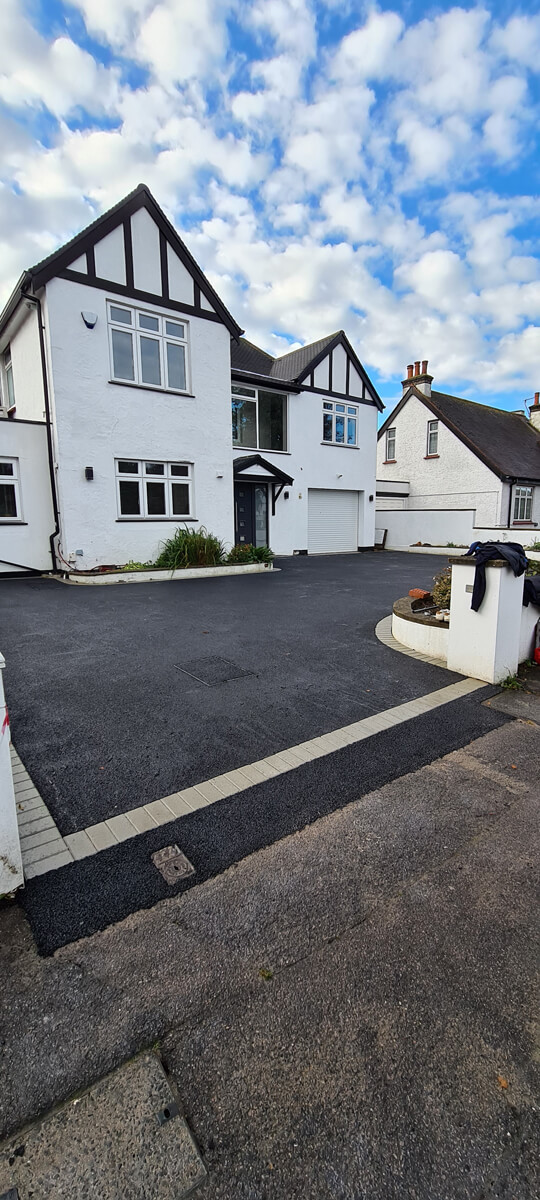
The A354 runs straight through the village, and that matters more than any other local fact if your drive meets it. Forming a new access, or widening an existing one, onto a classified road is not permitted development in the way it is on a quiet estate road: it needs planning permission for the access itself, and the highway authority has to be satisfied with the crossing over the verge or footway. Planning Portal guidance on dropped kerbs sets out how the crossover side of it works.
Sort that before you order a single tonne of stone, because it can change the width, the position and sometimes whether the drive is worth building at all.
The rest of it is common sense that costs nothing at the design stage. Keep enough space to turn so you can pull out forwards rather than reverse into traffic. Make sure gates open into the plot and never out over the footway, and set them back far enough that a car can stand off the road while they open.
Bind the first couple of metres of any gravel drive so loose stone does not end up on the carriageway. And keep the falls tipping back into your own ground: a drive that drains onto a busy road is a problem in a frost, and it is the sort of thing the highway authority will pick up when they look at the access.
Who you are dealing with
A local firm you can check
We cover Milborne St Andrew, Bere Regis, Tolpuddle, Puddletown and Winterborne Whitechurch, and DT11 generally. Bournemouth Roofing & Building Ltd, registered in England and Wales, company number 15471719, which you can look up in a minute. Thomas Hannen's business, and he is the one who comes out to price the job, not a salesman. A verified customer's 10 out of 10 on Checkatrade. The visit and the written quote are both free.
Questions
Milborne St Andrew questions we get asked
You are eighteen miles away. Do you come out here?
Yes, though not the same afternoon. At eighteen miles the free site visit is a booked appointment rather than a passing call, and Thomas Hannen comes out himself to measure and price it. For something urgent, a collapsed edge or a slab lifting at a step, send photographs first and we work out whether it needs looking at this week or can wait for the next run over to the Puddletown side.
Does the nutrient neutrality rule affect a patio at all?
Not for paving. The catchment feeding Poole Harbour only engages where a scheme adds overnight accommodation, so it lands on an annexe or a conversion with a bedroom in it, not on a hard surface. Paving creates no new dwelling and does not trigger it. What genuinely affects your patio is where the water goes once it leaves the slab, and that is the part worth an hour at the site visit.
Do we need building control for a raised terrace?
A terrace sitting at ground level does not, but a raised one can, because of the drop at the edge and the wall holding it up. Dorset Council decide where that line falls, and it is a question worth asking before the digger is booked rather than after. Anything retaining soil above knee height is a structure and gets built as one, not as edging with soil behind it.
Is the ground round here easy to dig, or rock?
Shallow lime rich soil with hard ground not far beneath it, which cuts both ways. It drains well and gives a firm base once the topsoil is stripped, so you are not fighting a bog. Against that, the dig can meet resistance early, so the depth we can reach gets checked with a trial hole before the quote goes out rather than assumed. If depth is limited, the build changes and the quote says which build you are getting.
Can a tipper reach a back garden at a village property?
Sometimes, and where it cannot we barrow or bring a tracked machine narrow enough for a standard side gate. Worth knowing before you price anything, because the same patio at the back of the house costs more labour than one at the front. At the visit we measure the gate, look at the step levels and find somewhere the heap can stand, then the access route goes on the quote as its own line.
Nearby, and next door
Driveways and patios near Milborne St Andrew
Driveways and patios nearby
Our other trades in Milborne St Andrew
Everything we do in Blandford Forum Driveways and patios, all areas Every area we cover
Free quote
Free quote for a drive or patio in Milborne St Andrew
Ring or send a photograph and we will come out and look properly. The visit and the written itemised quote are free.