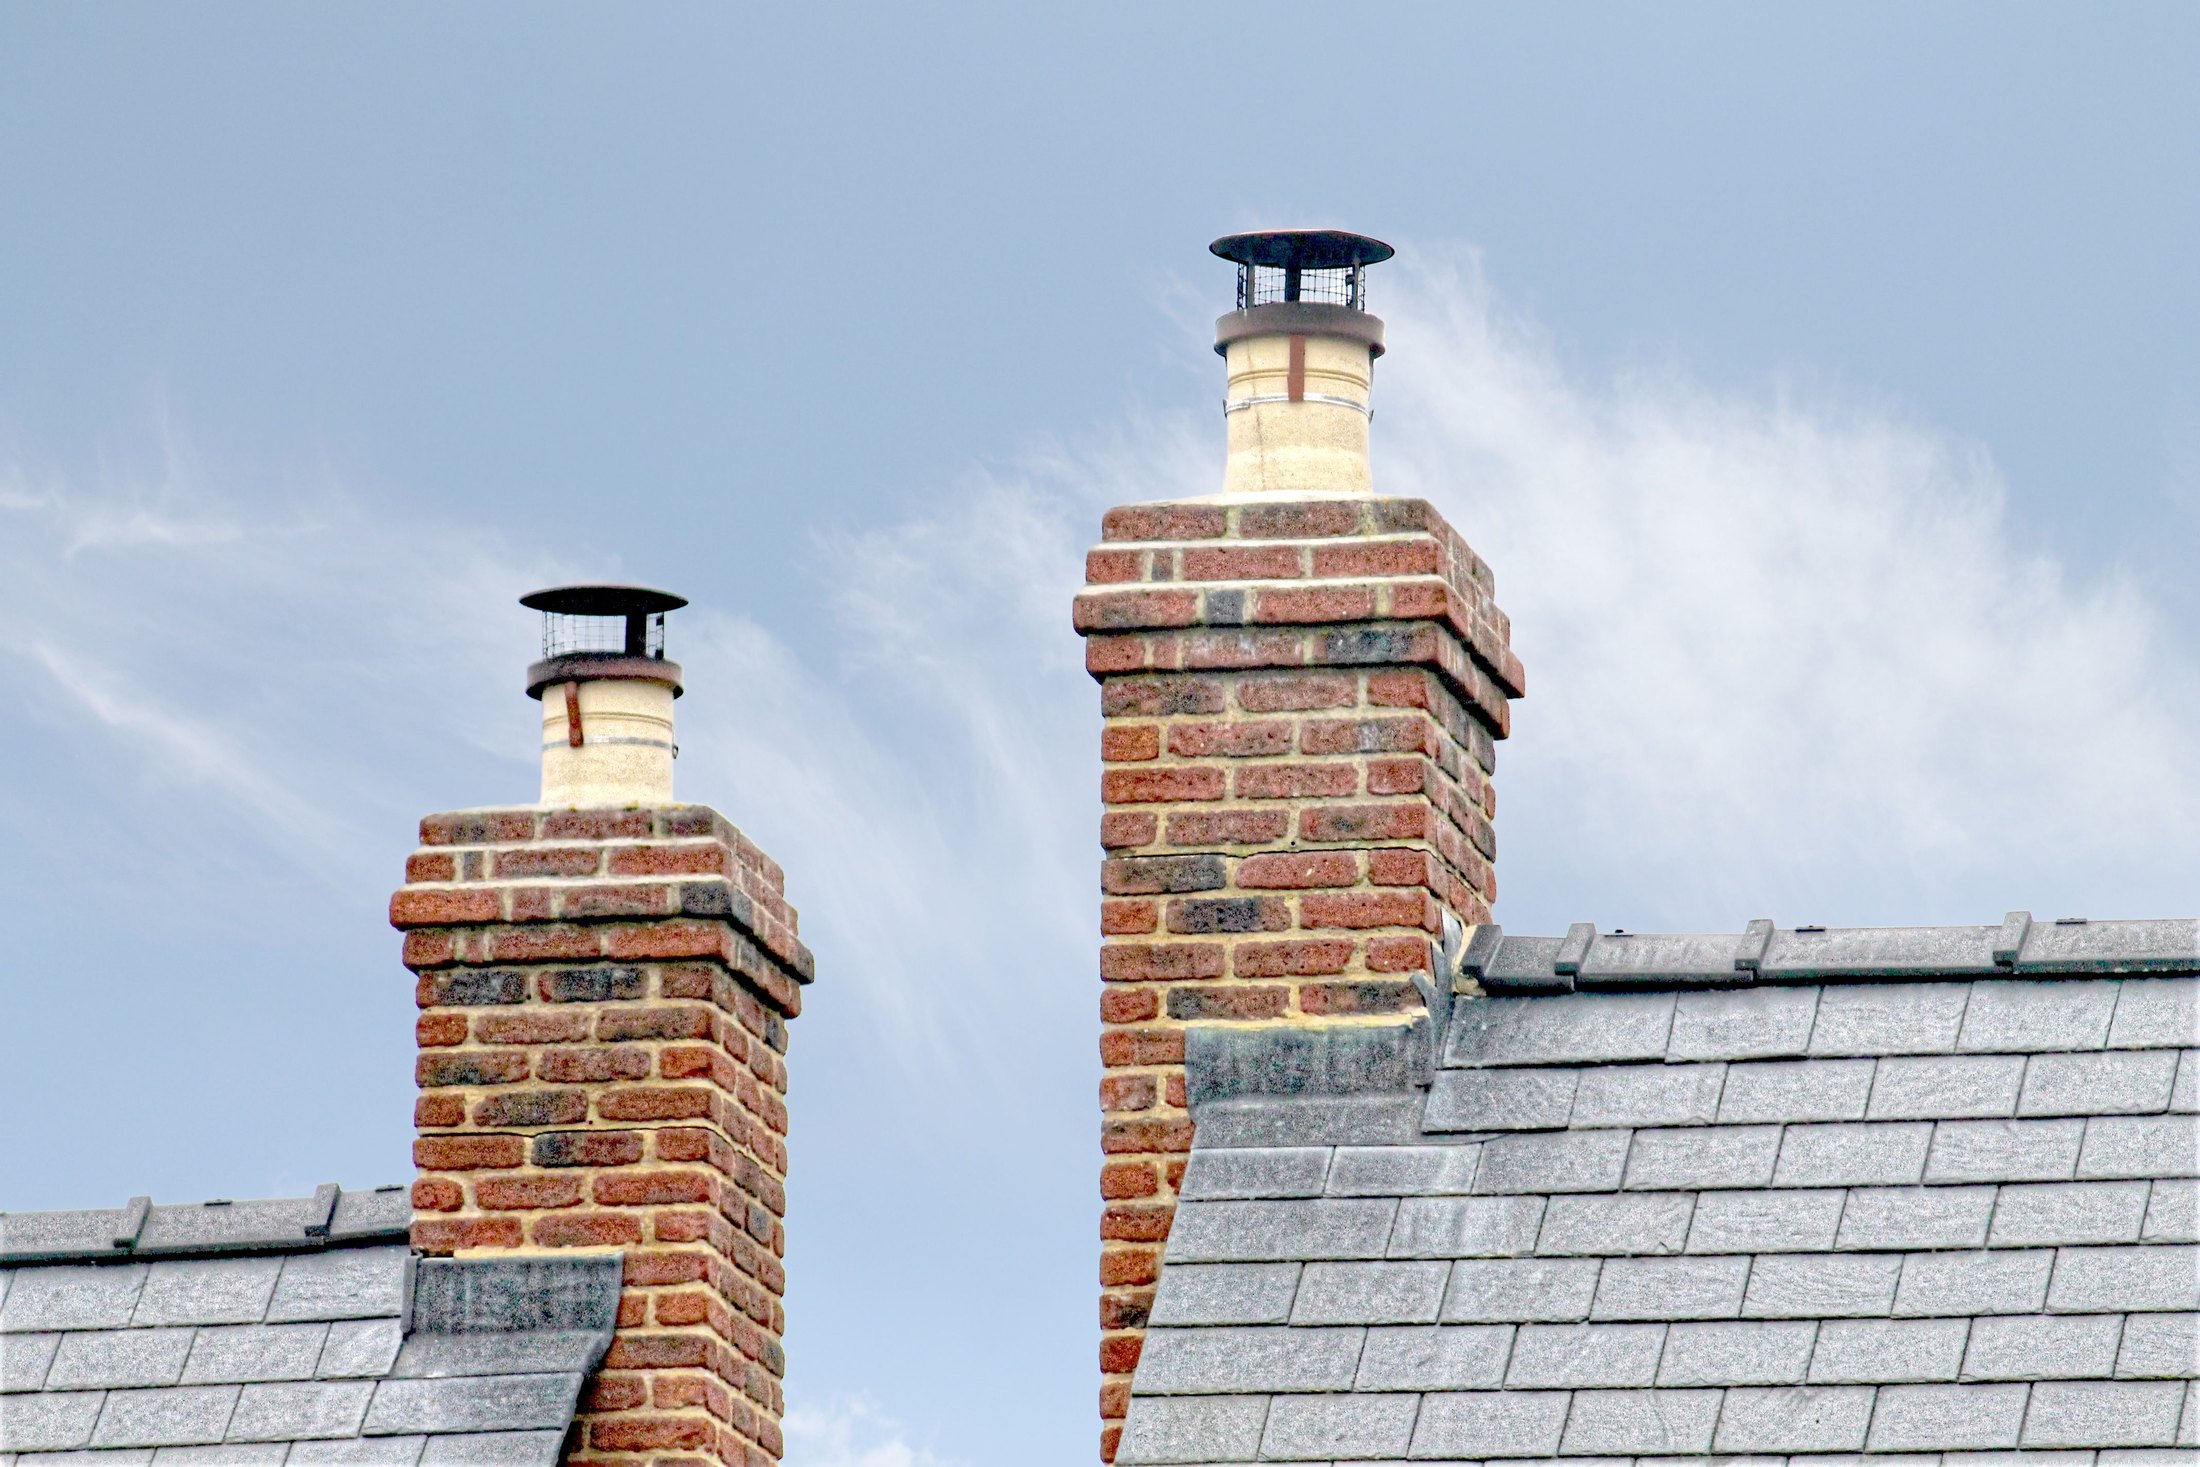
Roofing in Bransgore
Leadwork, repairs, dry ridge and verge, strip and re-cover, flat roofs and rainwater goods across Bransgore, Thorney Hill and the BH23 lanes.
The site visit is free and so is the written itemised quote. Thomas Hannen prices every job himself.
Nearly every large house in Bransgore has grown at least once, and the leak is almost always at the join. An abutment, a valley or a change of pitch where a later roof runs into the original one accounts for most of what we get called out to here.
The calls fall into a pattern. A ceiling marks below the point where an extension roof meets the house. Mortar on the drive with a ridge tile rocking above it. Or a roof nobody has touched since the road was built, and you want a straight answer on how much of it is left.
Most of the village dates from between the war and the early 1980s and most of it has been added to since, so there is original covering with newer work butted into it and the two never wear out at the same speed. We get on the roof, put our head in the loft, and photograph the junctions as well as the slopes. Site visit and written quote both free.
The work
Cement fillets are the commonest thing we take off
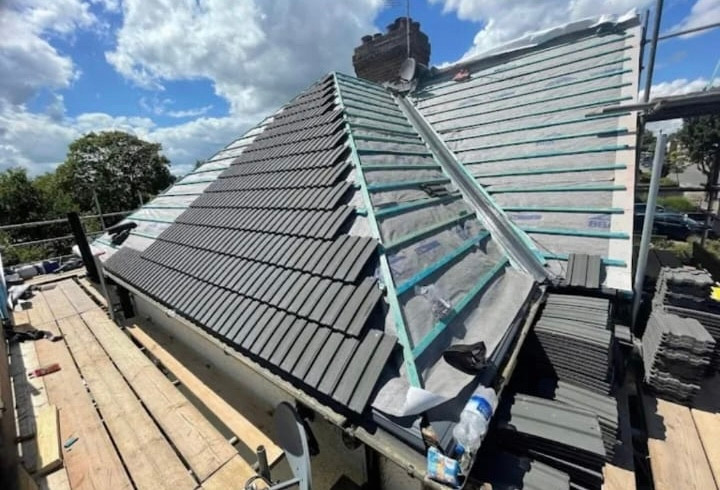
Cement fillets are the commonest thing we take off. Somebody ran mortar where lead belongs, it cracked inside two winters, and water has been going in behind it ever since. The abutment where an extension roof runs into a wall, the valley between two pitches, the soaker course along a lean-to and the flashing round a chimney all go back in code rated lead, cut so it can move without splitting.
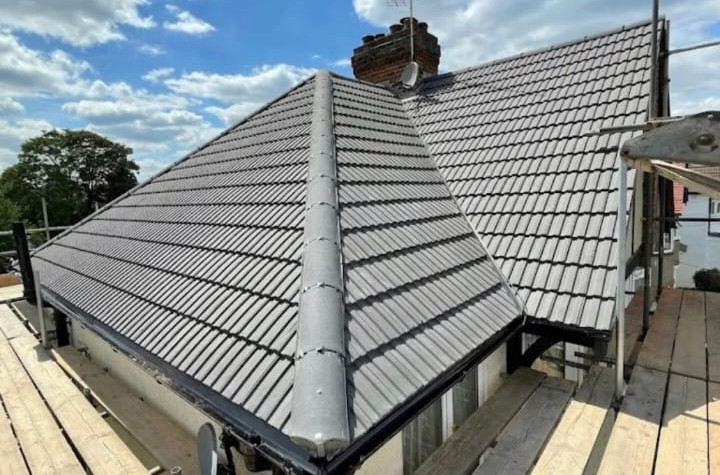
Ridge, hips and verges. Two houses in five here are detached, and a detached roof has a lot of outside for its footprint, all of it originally bedded in mortar. Once the bedding cracks the tiles start to move and a gale finds them. We take it off and lay a dry fix system instead, dry ridge and dry verge screwed to a vented roll, the mechanical fixing BS 5534 asks for, measured by the metre of edge.
Post-war Bransgore is concrete tile, nearly all of it interlocking, and half the parish went up between 1945 and 1982. The cottages on the lanes are plain tile, clay tile and natural slate on battens over felt with no sarking board behind. Where a cottage is thatched we leave that to a thatcher and take on the tiled wing and the lead between the two. We follow a leak back to the point water is getting in rather than sealing the spot where the stain appeared, and on a roof this size the two are often metres apart.
Rusted nails, soft batten ends and an underlay that tears when you touch it arrive together, and once they have there is no repair worth buying. The lot comes off, wet timber is cut out, and the roof goes back on breathable membrane and treated battens with a matched tile. Ask for the re-roof figure alongside the repair figure and decide from the pair.
Long elevations with two downpipes between them mean one blockage floods the whole run, and it comes over the front of the gutter onto the fascia rather than out of the end. We check where the foot of the downpipe goes as well as what falls in at the top, because this ground shrinks and swells with the seasons. With the covering off, insulation depth and eaves ventilation are the cheapest they will ever be, and Approved Document L sets the standard a renovated roof is expected to reach.
How it runs
From your call to a written price
The same team start and finish, and the written price splits scaffold, strip out, battens and membrane, the covering and each junction.
Nothing in Bransgore is in a conservation area. On an unlisted house that means a like for like re-cover, a repair, replacement rainwater goods and a rooflight are all householder permitted development: no planning permission and no building control sign-off, provided nothing finishes more than 150mm proud of the roof plane. Planning Portal guidance sets the limits out. Thirteen entries in the parish are listed, and a listed building needs consent no matter how ordinary the work, so the address gets checked before a price is written. New Forest District Council for both.
Cost
What decides the price of a roof
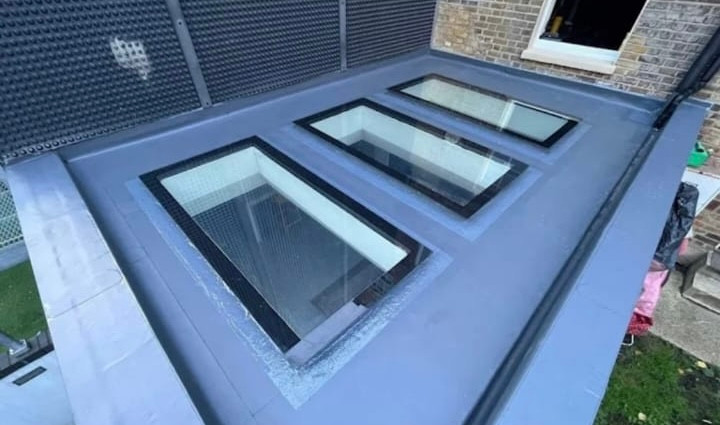
No rate per square metre: the area is the easiest thing to measure and the least useful thing to know. Plots here are generous, there is a drive almost everywhere, and a scaffold lorry can get to the house and turn round again. How long it stands matters as much as its size, and the work at height rules are why it is a priced line.
Chimneys, valleys and abutments are priced one at a time, because that is where the leadwork hours go. Ask whether the scaffold is in the price and whether battens and membrane are renewed or covered over.
If it is leaking now
Water coming in today
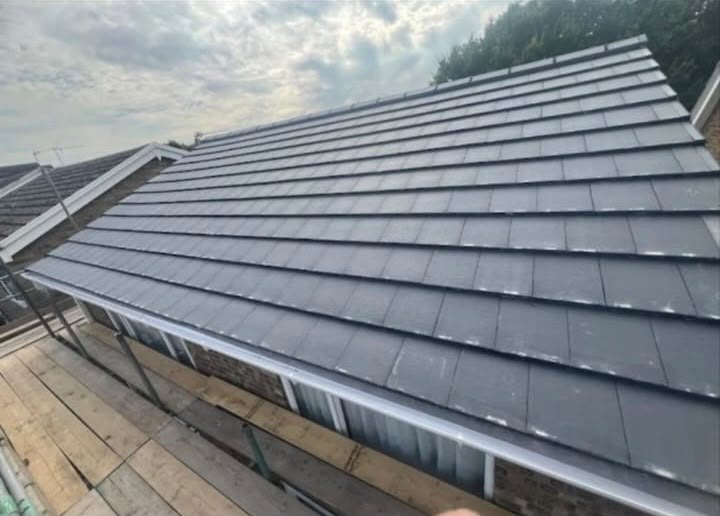
Ring rather than use the form. Anything letting water in goes to the front of the queue, and the first visit makes it safe rather than prices it. Look at the join between the extension and the house rather than the open slope, and check whether the gutter is spilling over its front edge. Stay on the ground. The phone is answered 24 hours for emergencies; scheduled work runs Monday to Friday, 8am to 6pm.
Worth knowing
Where your roof water ends up matters here
The ground under Bransgore is cohesive, and it shrinks and swells with the seasons. It gives up water through a dry summer and takes it back through the winter, and it changes volume while it does it. That turns one ordinary bit of roofing into a structural question: where the foot of your downpipe actually discharges.
Into a gully connected to a drain is fine. Onto a soakaway close to the wall, or straight onto the ground beside it, feeds everything landing on half a roof into the soil next to a foundation that is already moving with the weather. On cohesive ground a soakaway will often fail its percolation test anyway, which is why Approved Document H asks for a positive outfall where the ground will not take it. Get the outfall wrong and new rainwater goods only deliver the same water to the same place faster.
Who you are dealing with
A local firm you can check
About eight miles from us, covering Bransgore, Thorney Hill, Sopley and the BH23 addresses out towards Hinton, with New Forest District Council for planning and building control. Bournemouth Roofing & Building Ltd, registered in England and Wales, company number 15471719, which you can look up in a minute. Thomas Hannen's business, and he is the one who comes out to price the job, not a salesman. A verified customer's 10 out of 10 on Checkatrade. The visit and the written quote are both free.
Questions
Bransgore questions we get asked
Very little here was built after 1983. Why does that matter?
Because it tells you what stage the roofs are at. Only 14.2% of Bransgore dates from 1983 onwards while over half went up between 1945 and 1982, with the 1970s and early 1980s the busiest stretch by a distance. Roofs from that period are past the life of their felt, their nails and their ridge bedding at much the same time, which is why whole streets here start slipping tiles in the same couple of winters.
We have a big detached roof. Does that change the scaffold?
It changes where it can stand. Detached houses are 41.3% of Bransgore, so most jobs here have ground on all four sides and a scaffold can go the whole way round, which makes the work faster and safer than working off a tower on one elevation. What we do need is a route for the material and somewhere for the lorry to stop. Trees close to a gable are the usual complication.
Is the New Forest district council involved in a re-cover?
Not for like for like work. Bransgore is under New Forest District Council rather than the National Park authority, and there is no conservation area over the village, so re-covering a house here is permitted development. Thirteen buildings in the parish are listed and those are the exception, needing consent for anything that changes character. Everything else comes down to what you want on the roof and what the rafters will take.
The gable end takes the wind. Should we do that side first?
If the rest is sound, that is what we would do. The prevailing weather at Bransgore comes from the south west and it works on edges rather than the middle of a slope, so the verge, the ridge end and any flashing on that gable are where fixings let go first. A slipped tile in the middle of a sheltered pitch is a different problem, usually one nail. We quote the elevation that has failed.
How many days from scaffold going up to it coming down?
On a typical Bransgore detached roof, a week to ten days of working time. The scaffold goes up a day or two ahead and stays a few days after, because the ridge and verge are finished last and the gutters are done off it. Rain adds days, since tiling and lead work stop. The quote gives the working days and the scaffold period separately so you can see which is which.
Nearby, and next door
Roofing near Bransgore
Roofing nearby
Our other trades in Bransgore
Roofing guides
Concrete vs clay roof tiles: which is right? Planning, building regs or listed building consent Storm damage to a roof: the first 24 hoursEverything we do in Highcliffe Roofing, all areas Every area we cover
Free quote
Get your Bransgore roof looked at properly
A free site visit, the junctions photographed as well as the slopes, and a written itemised quote you can compare line by line.