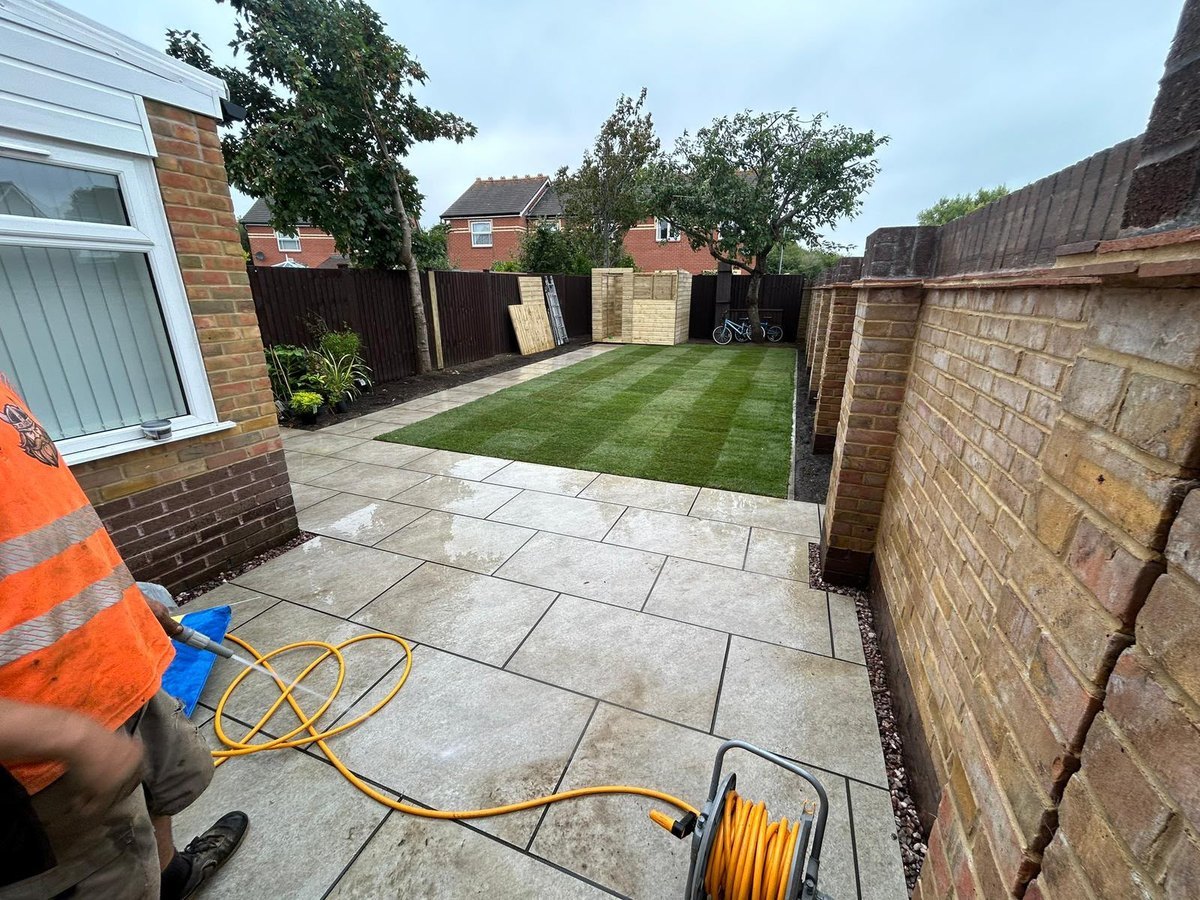
Patio laying in Sandford
Most of the estate houses here open onto a narrow rear garden with a side gate as the only way in, and that gate decides more about the job than the brochure does.
The site visit is free and so is the written itemised quote. Thomas Hannen prices every job himself.
Last updated
On the estates around Sandford the practical limit on a patio is the width of the side gate. It sets the size of slab we can handle, the machine that can get to the back and how the spoil leaves, and it is worth settling before anyone picks a colour.
The paving by a Sandford back door step can sink until it holds a puddle, slabs lift at the corners where roots or frost have got under them, and a small square of original paving is rarely big enough once the kitchen doors have been changed.
The answer to all three starts underground. We lift a slab in your Sandford garden, look at what it was bedded on, take a level off the damp proof course and measure the gate. Then it goes into one written itemised quote with the dig, the muck away, the sub base, the edgings, the paving and the jointing on their own lines, so it can be read against anybody else's. The visit and the quote are free.
The work
Rear gardens, tight access and a base that lasts
Getting in and getting the muck out. Where the only route into a Sandford garden is a side gate, the dig is done with a micro digger that fits through it or by hand, and the spoil goes out by barrow to a skip or a grab lorry on the road.
That is priced by the load, and on a house of this type it is a bigger share of the bill than most people expect. It is also the line to check on a rival quote.
Excavating to something solid. Turf, an old concrete path, a garden wall footing left in the ground, or made ground from when the estate was built all come out until we reach a firm formation. Digging to a set depth rather than to good ground is how a patio ends up settling in patches.
The base. Compacted hardcore, MOT type 1, in layers, whacked as it goes, then a full wet mortar bed with a slurry primer on the back of every slab. Not a screeded sand bed, and never five dabs. Dabs leave voids and voids fill with water, and that is the whole story behind a rocking slab.
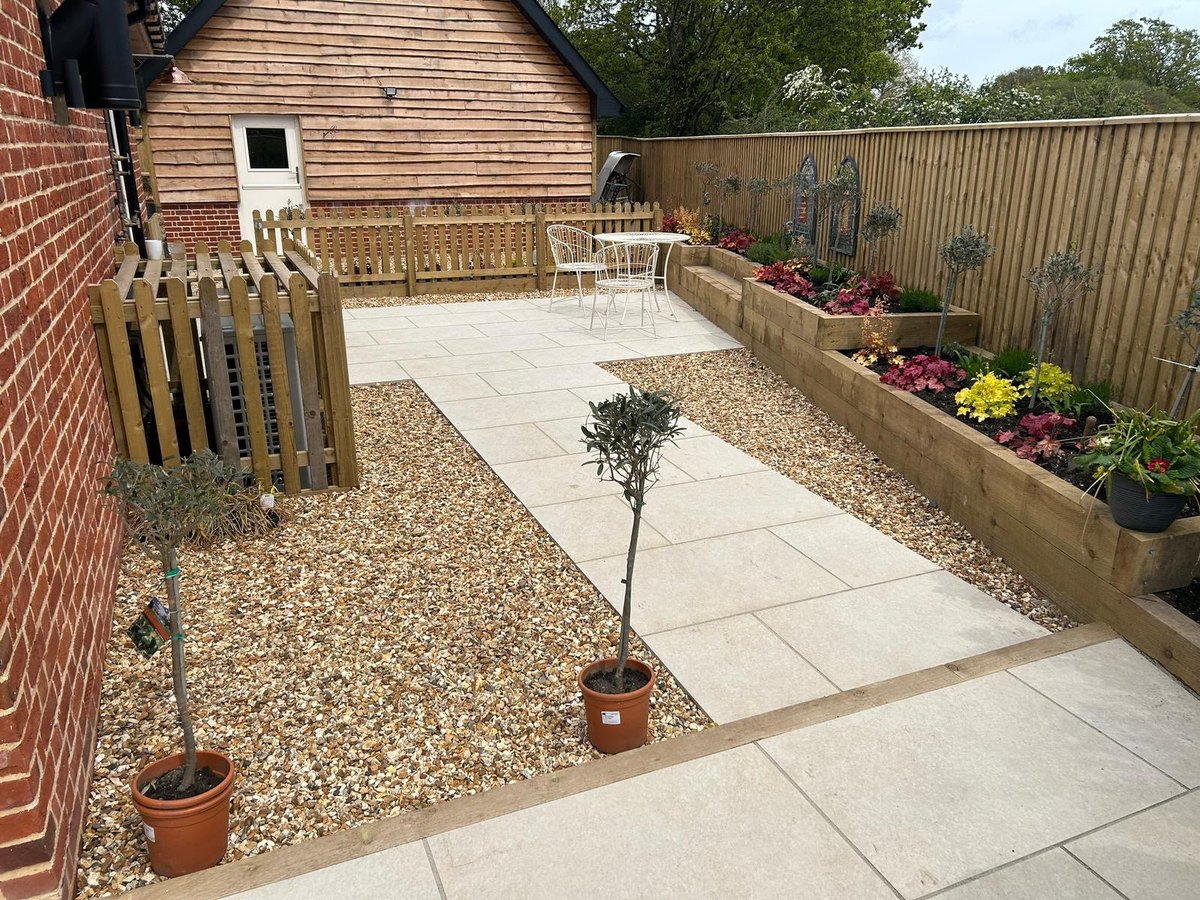
Choosing a format that fits the gate. Large format porcelain looks superb and a single 900 by 900 tile is a two person carry through a gap you can barely turn in. On tight access we will often suggest a smaller module, or a mixed pattern in sandstone, and the finished terrace looks no worse for it.
Materials. Porcelain is calibrated, takes up no water and comes with a published slip rating. Sandstone, limestone, granite and travertine are warmer and mostly uncalibrated, so each slab is bedded to its own thickness. All of them get primed and bedded full.
Falls, thresholds and the damp proof course. The surface falls away from the house and finishes at least two courses below the DPC. Where a back door sits low, a threshold channel along the wall takes the water instead of the paving being built up to meet the frame.
Edges, steps and water. A haunched kerb or a retaining course with a coping to hold the outer row, steps of an even rise where the garden drops, a channel drain at the low end into a gully or soakaway so runoff stays on your ground, a permeable border where the soil will take it, and joints brushed in with a two part compound rather than sand or a bagged grout.
Repairs. Sunk, lifted and rocking slabs, a cracked step, algae on a shaded strip, efflorescence and iron staining on newer stone.
How it runs
Laying a patio behind an estate house
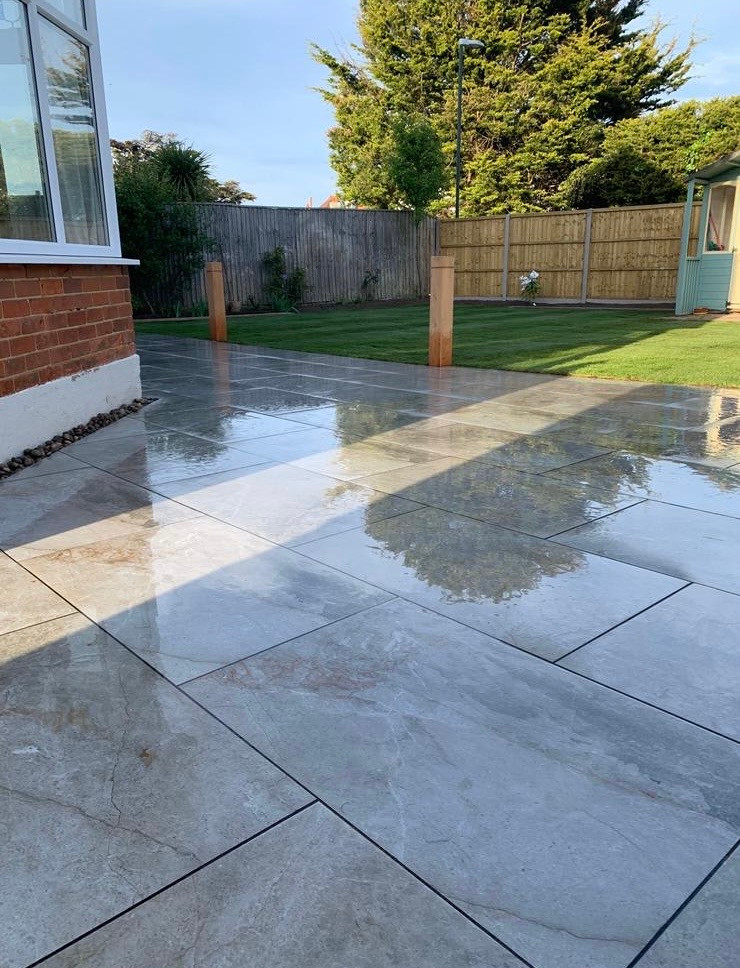
Thomas looks at the garden, the way in and the level of the damp proof course before he prices anything. On the post-war semis and terraces in Sandford, everything usually comes through a side gate or a shared alley, and on a mid terrace it may be through the house, so access decides how the job is planned.
His quote for a Sandford patio follows the job from the ground up: what is dug out and taken away, the compacted base, the fall he will build in and where the water ends up, any edging or steps, the stone itself and what fills the joints. Thomas is your contact for it from dig to jointing.
Boards go down over any route through a Sandford house, and slabs are barrowed rather than dragged. The garden is left safe to walk on each evening, with no open trench by the back door. Spoil and offcuts go with us. Roots, a drain or an old slab under the lawn? You get a picture and a cost, and the dig pauses until you say.
A patio at ground level in the back garden is normally permitted development, with no planning application or building control notice. Raised platforms and retaining walls above the usual heights are the exceptions, covered by the height rules. Dorset Council is the authority, there is no conservation area over the village, and the handful of listed entries in Sandford would need listed building consent.
Cost
Where a patio's cost comes from in Sandford
Patios are not priced by the square metre. The slabs are the part you choose and often the smaller share of the bill.
Carrying it in. In Sandford, a detached bungalow with a wide side gate lets a barrow run straight through. A terrace with a narrow alley, or no side access at all, means each slab goes in by hand and each sack of soil comes out the same way, and that adds days.
What comes out first. An old concrete base, a raised bed, roots, or builder's rubble left when the estate went up are all broken out and removed, and that is costed per skip or lorry load.
The ground. Sandford sits on sand, which drains well but shifts if it is not held. A properly compacted sub-base and a firm edge stop slabs rocking and joints opening.
Levels and water. The patio has to fall away from the house and sit a couple of courses below the damp proof course. Getting there often means a step, a retaining edge or a channel drain, because water left standing against the wall soaks into the brickwork.
The stone and the bed. Porcelain, sandstone and concrete slabs cut and lay differently, and a full mortar bed costs more than spot bedding but does not rock.
With a rival quote in hand, find out the dig depth, the base material, whether each slab sits on a solid bed, which way the water runs off, and what goes in the joints.
If it has become a hazard
Slabs that have lifted, dropped or gone slippery
A lifted slab or a sunken step is a trip, and a shaded patio coated in algae is slippery all winter. Put a pot or a chair on anything someone could catch a foot on.
If the patio has sunk into a hollow by the back door and holds water, that water is sitting against the wall, so it is worth a look sooner rather than later. We can usually lift and re-lay the worst slabs on the first visit, then check whether the base under the rest has gone. We come from Boscombe, 11.7 miles away, through the Wareham side. Scheduled work runs Monday to Friday, 8am to 6pm. For a hazard, telephone instead of emailing. An unanswered call gets returned as soon as one of us can.
Worth knowing
The side gate sets the size of the job
Sandford grew mostly between the late 1940s and the early 1980s, and a large share of it is semis and terraces built to a similar pattern: a modest rear garden, a fence line close on both sides, and one gate at the side of the house. Nobody thinks about that gate until the day a pallet arrives.
On a Sandford plot, access decides whether a digger can reach the back, and a hand dig costs hours rather than pounds of plant hire. It decides how the spoil leaves, because every barrow load goes out through the same gap. It decides the slab format, since a large format tile has to be carried flat by two people and turned in a space that will not always allow it. And it decides where the pallets sit, which usually means the drive or the verge for a couple of days.
What we do about it in Sandford is simple. We measure the gate and the tightest turn at the survey, then price the job around what will genuinely fit. Sometimes a fence panel comes out for a week, which is cheaper than every alternative. If a quote for a house like yours does not mention access at all, that is the number most likely to move once the work starts.
Who you are dealing with
Your patio layer, and the facts to check
We work from a base in Boscombe, 11.7 miles from Sandford. For patios we cover the village, Holton Heath, Wareham St Martin and out towards Organford, broadly BH20, under Dorset Council. Registered in England and Wales, the company is Bournemouth Roofing & Building Ltd, number 15471719 at Companies House. Before you book a visit in Sandford, you can read our customers' Google reviews, word for word, on our reviews page.
Thomas Hannen is the owner. He comes to see the garden and the way in, and he works out the price himself. A customer verified by Checkatrade gave us a 10 out of 10. Both the site visit and the written quote, with each item priced on its own line, are free. The side gate that limits the patio does not limit the front, and a driveway in Sandford is often the easier job of the two.
Planning at a glance
Do you need planning permission in Sandford?
Most repairs in Sandford need no application at all. What decides whether a change to the outside of your house does is who the council is, whether a conservation area or a listing applies, and whether the place sits in a protected landscape.
| Question | In Sandford |
|---|---|
| Who decides | Dorset Council is the planning authority for Sandford. Dorset Council's heritage pages set out what it controls. |
| Conservation area | None covers Sandford, so a like-for-like repair is ordinary maintenance. |
| Listed buildings | Yes, Sandford has listed buildings. If yours is one, or stands in the grounds of one, work can need listed building consent. |
| Protected landscape | No National Park or National Landscape covers Sandford. |
Questions
Questions about patios in Sandford
Can you get a digger into a normal rear garden here?
Usually, with a micro digger built to pass a standard side gate. Where even that will not fit, the dig is done by hand and barrowed out, which is slower but perfectly workable. We measure the gate before quoting so nobody is guessing.
Are large format slabs a bad idea with narrow access?
Not a bad idea, but a slower one. Big tiles are a two person carry and need room to turn. On tight access a smaller module or a mixed pattern gets the same look with far less handling, and we will say which we would choose.
Where does all the dug out material go?
Out through the gate by barrow to a skip or a grab lorry on the road, and away with us. It is priced by the load, not by the square metre, and it should appear on your quote as its own line.
Do the neighbours need to be told before you start?
It is only polite where the fence line is close and skips are on the road, and we will knock ourselves. If any part of the dig runs near a shared boundary or a wall footing, that is something we raise at the survey, not on the day.
How much longer does a hand dug patio take?
Reckon on a couple of extra days over a job a machine can reach, sometimes more where the spoil has a long way to travel. We sweep and clear the route through at the end of each day, not the end of the job, so the house stays usable while it runs.
Nearby, and next door
Patios near Sandford
Nearby places we also cover for patios, with straight-line distances from Sandford, and the other trades we offer in Sandford itself.
Patios nearby
Our other trades in Sandford
Patios guides
Driveway planning permission and where water goes Frost damage to brickwork: why it shows later Resin bound, block paving or tarmac comparedEverything we do in Wareham Patios, all areas Every area we cover
Free quote
Measure the gate, then price the patio
Thomas checks the access, digs a trial hole and puts the dig, the base, the paving and the drainage in writing. The visit and the quote are free.