Insulation in Sandford
Loft top-ups taken out to the eaves, storage decks on legs and honest cavity checks, priced from a proper survey.
The site visit is free and so is the written itemised quote. Thomas Hannen prices every job himself.
Last updated
Most of Sandford went up in the same twenty years, which means most of the lofts here have the same story: a thin layer put down when the house was built, possibly one top-up since, and a trussed roof that makes the corners awkward to reach. What matters is the depth at the edges and whether anything is squashed, not the number on a bag. We measure it, then price it in writing.
In Sandford a house of this age repays a proper look. A bedroom over the garage that never warms up. A loft that has had boards down for years with something flattened underneath them. And somebody who has been told by a neighbour what their loft cost and wants to know why the price for theirs came out differently.
So the visit is a proper survey rather than a glance through the hatch. We probe the existing layer at the edges as well as the middle, look at whether it goes over the joists or only between them, check whether the eaves are open, find the tank and the pipe runs, and see what has been done to the walls already. You get the findings, then an itemised written quote with the depth and the method on it.
The work
We will not notch a truss to make our life easier
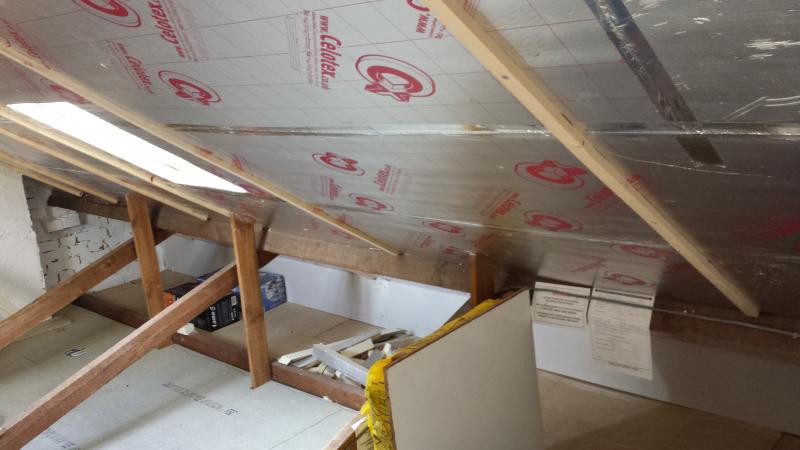
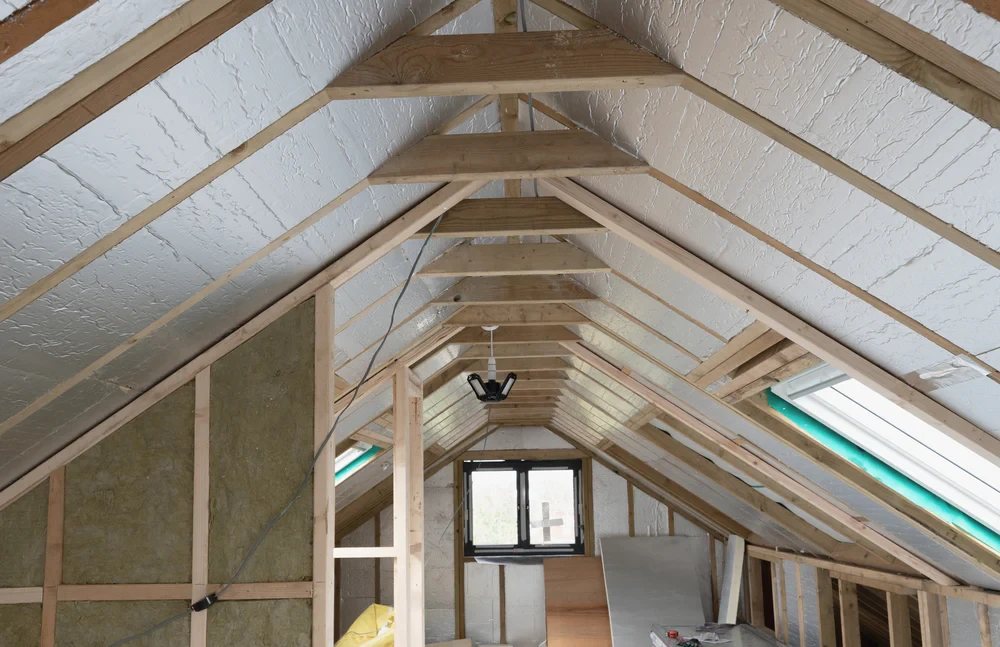
Trussed rafter lofts. Six in ten homes in Sandford went up between 1945 and 1982, and houses of that age are nearly all built on trussed rafters, with the webs criss-crossing the space. That is why the corners of these lofts so often get missed.
Getting a roll worked down past the webs and out over the wall plate takes longer than covering the middle, and the middle is not where you lose the heat. We carry the depth right out to the eaves with a vent tray keeping the airway open above it. What we will not do is cut or notch a truss to make our own life easier, because those timbers are a structure and not just a frame.
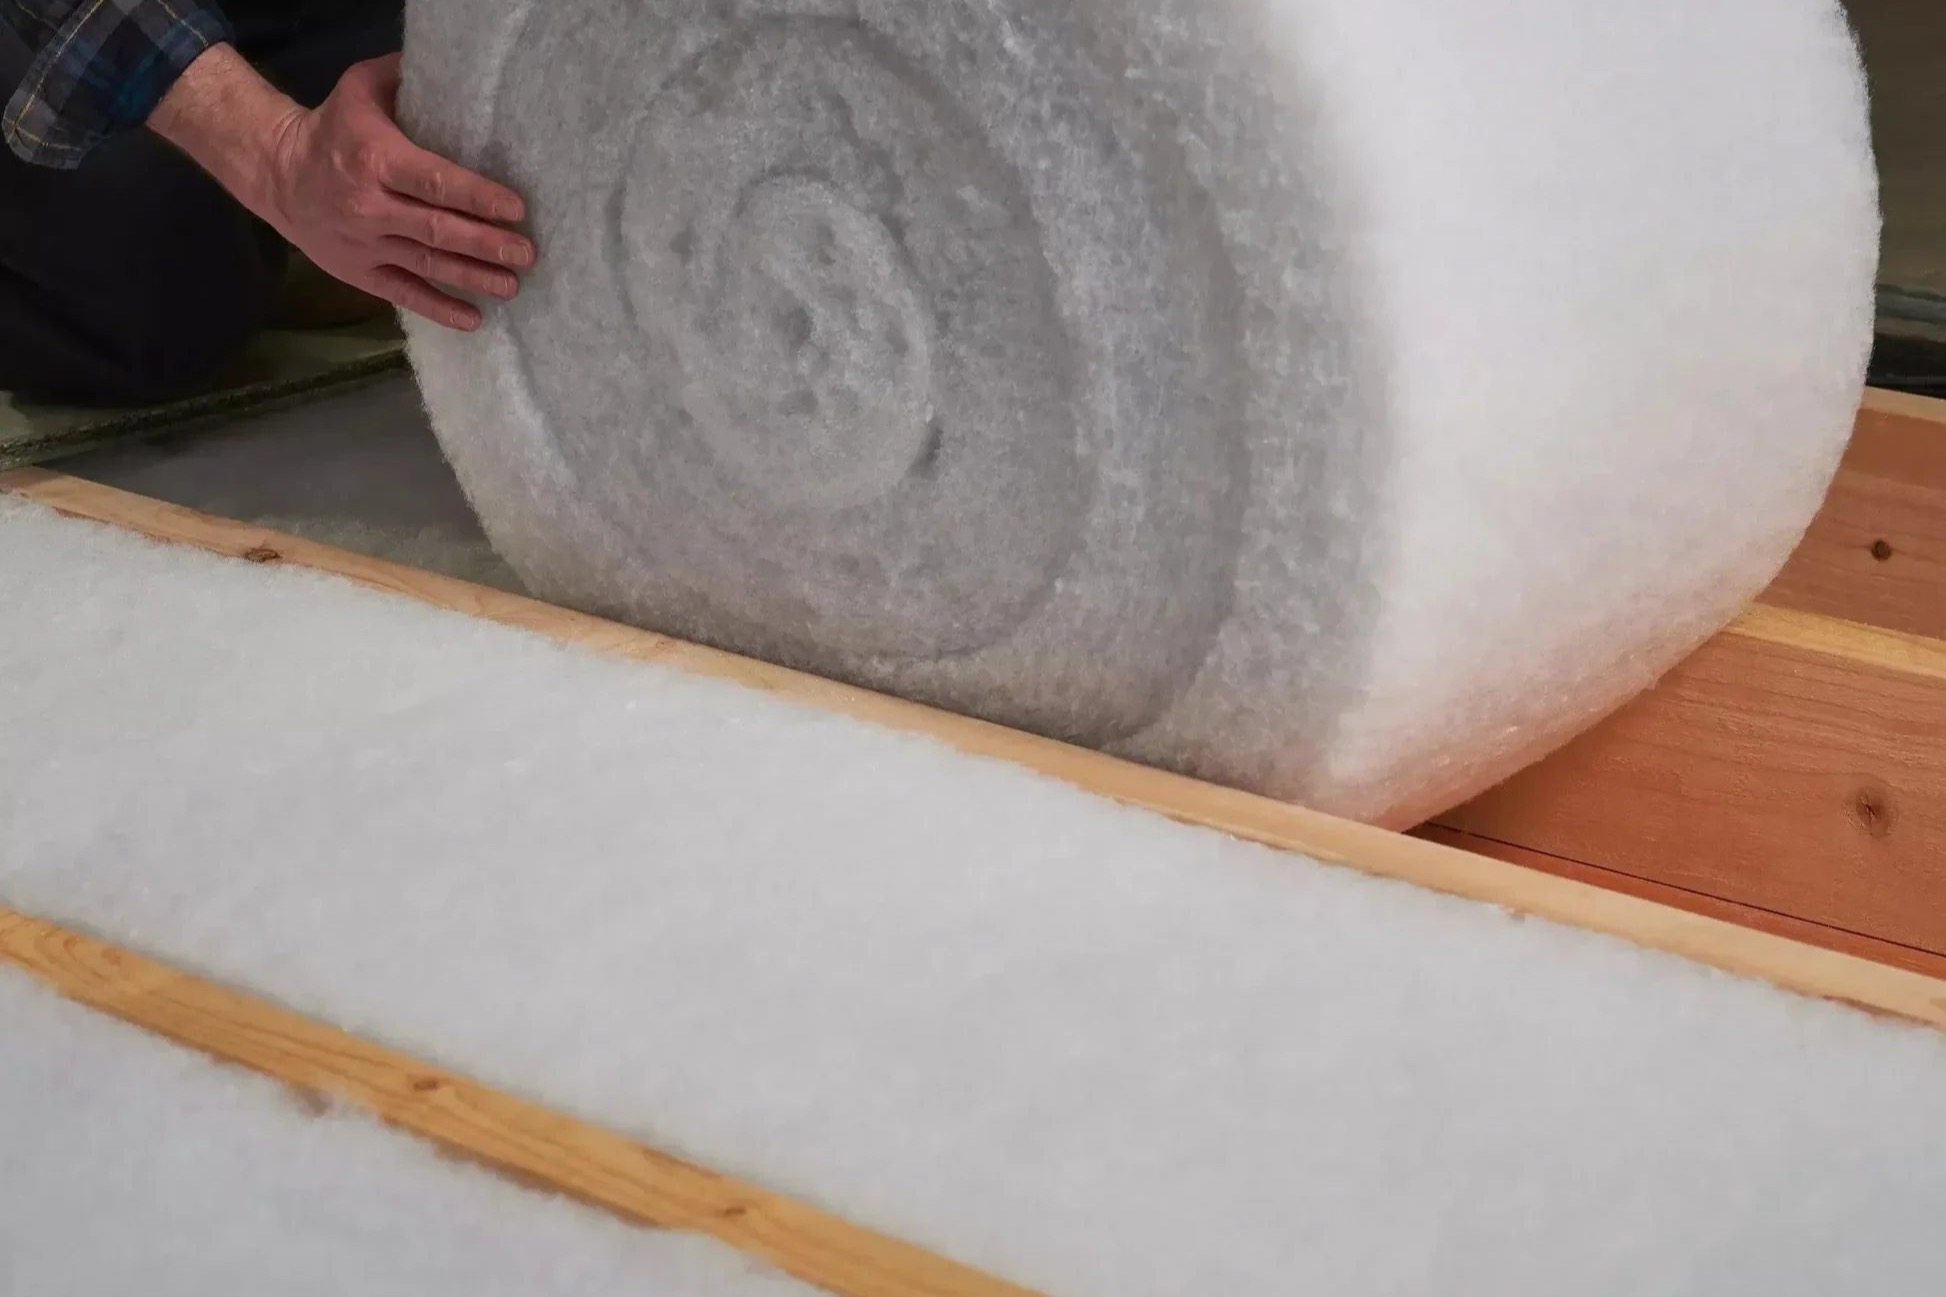
The original layer in Sandford was thin by any modern standard, and forty odd years of settling has thinned it further and parted it along the joist lines. We lay mineral wool between the joists, then an eco roll straight over the top at right angles so no joist is left as a cold bridge. The finished ceiling is what is being aimed at, not the material: a loft ceiling under a pitched roof is expected to reach a U-value of 0.16, and in ordinary quilt that is nearer 270mm than the 250 people remember.
Giving the storage back safely. A boarded loft often has chipboard down over a compressed layer that has stopped being insulation and started being packing. The answer is a raised deck on legs so the full depth sits underneath undisturbed, and on a trussed roof the legs are set so the load lands where the truss is designed to take it. A bedroom built over an unheated garage has cold air moving under the floor all winter, and no amount of loft work fixes it. That one is insulated between the floor joists from the garage ceiling below.
These houses have a cavity wall and it is a narrow one by modern standards. A borescope tells us in minutes whether it is clear, whether it was filled years ago with blown fibre that has since slumped and left a cold band across the top of the elevation. Where it is not right, we would rather say so than book it. Where a fill is not the answer an internal wall lining is the alternative, and external wall insulation changes the face of the house, so it is a decision about the look as much as the physics. A trussed roof cannot simply be converted either, and anybody who tells you otherwise is planning to cut something they should not. Where a conversion has already been done, a room in roof is insulated at rafter level with rigid PIR board such as Celotex between the rafters and an air gap above, a multi-layer quilt such as TLX under a sloping ceiling that has no depth to give, and the dormer cheeks done at the same time.
How it runs
Insulating a house from the late sixties or seventies
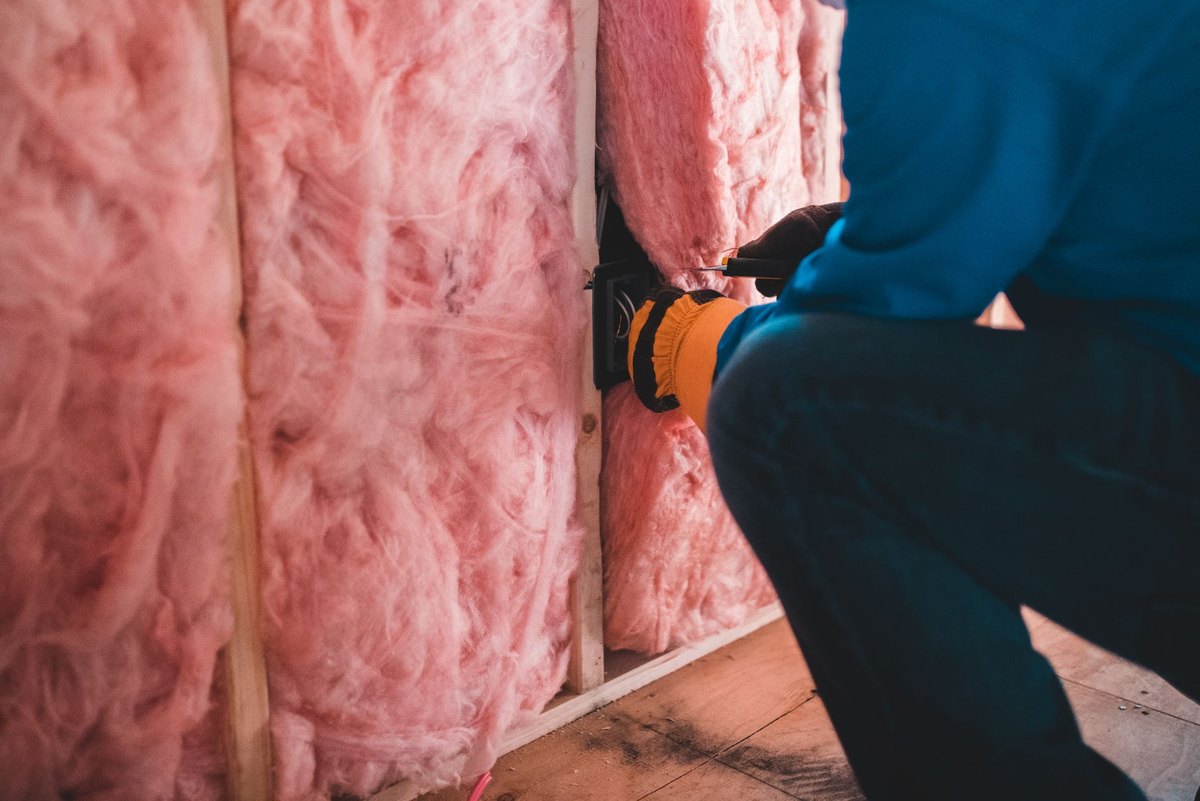
Thomas looks at the whole house before suggesting anything: the loft, the walls, any room over the garage and the floors. Most homes in Sandford were built in the late sixties and seventies, with a thin layer of loft quilt and cavity walls that may or may not have been filled since.
He checks the cavity with a borescope and looks at how the house breathes. The quote then names each area to be done, the product and thickness for it, anything old that has to be cleared first, vents or fans, and the tidying up. One quote covers the fitting.
Carpets and landings are covered, old insulation is bagged in the loft before it comes down, and nothing is left half done in a room you need that night. Waste leaves with us. Damp timbers, a roof leak or dodgy wiring found on the way are shown to you with a price, never just added to the bill.
Putting insulation into a loft or behind a new inner lining counts as an improvement rather than development, as the Planning Portal explains. Building control comes in once a thermal element is renovated or the roof becomes a room, and regulation 23 sets the standard. Dorset Council handles both. Sandford has no conservation area, while a listed home could still want listed building consent. Insulation in an existing home is zero rated for VAT under HMRC VAT Notice 708/6. A loft conversion adding a bedroom to your own house does not normally engage the Poole Harbour nutrient rules, though an annexe or a holiday let would.
Cost
Walls, roof or the room over the garage: the cost drivers
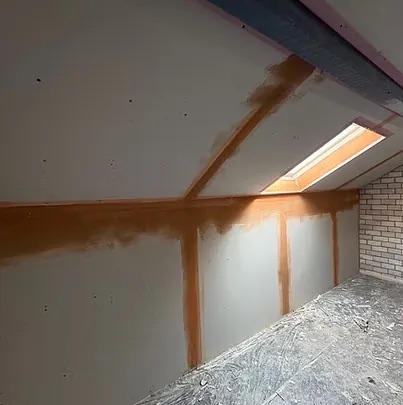
Insulation is not priced by the square metre. Access and what has to come out first decide the hours. The loft. On a semi the hatch is on a small landing, often with a truss right over it.
On a bungalow the whole ceiling is loft, but the low pitch pinches down to nothing at the eaves. A boarded loft has to come up first. Old quilt that has to be bagged is a cost before new mineral wool goes down.
The walls. A clear cavity is filled from outside in a day. A cavity filled years ago that has slumped or got wet may need extracting first, which is a bigger job.
Rooms over garages. A bedroom over an integral garage loses heat through its floor. Insulating it means lifting boards or working up from the garage ceiling below.
Ventilation. Adding insulation without keeping the eaves clear, or without trickle vents and extract fans, swaps a cold room for condensation. Approved Document L sets the target the work has to reach.
When another installer quotes, ask how they will keep air moving at the eaves, whether they have looked inside the cavity or guessed, and whether the old quilt is being lifted out or buried.
If it is urgent
Condensation, mould or a room that will not warm up
Condensation or a cold room is rarely an emergency, but it should not wait long. A loft dripping with condensation, black mould that keeps coming back on a bedroom wall, or a room over the garage that never warms up all have a cause.
Open a window, run the extractor, and keep furniture off cold outside walls for now. Our first visit works out whether it is missing insulation, poor ventilation or both, and nothing is added until we know. Sandford is a few minutes from Wareham. Scheduled work is Monday to Friday, 8am to 6pm. If something is getting worse fast, talk to us by phone rather than the website. If nobody picks up, we will ring you back as promptly as we can.
Worth knowing
The whole village came due at the same time
Six houses in ten here were built between the late forties and the early eighties, and the biggest single group went up in the late sixties and early seventies. Roofs, cavities and lofts that were all built within a few years of each other reach the same point in their life within a few years of each other too, which is why the same faults appear street by street.
It also explains a lot of the funded top-ups that went through this sort of housing in the two thousands. Those rounds put a layer over what was already there and moved on. They rarely reached the eaves, they rarely lifted boarded areas, and the depth they were working to is not the depth expected now.
The practical use of that is simple. If your neighbour has had a price and yours has come out different, the reason usually comes down to whether old material has to come out and be taken away, whether a boarded area has to be lifted and re-decked, and whether the cavity has already been filled.
Ask any quote you get to say which of those it includes. It also means that when the lofts on a road are all much the same, we can look at two or three houses in a morning and price them properly rather than guessing, and neighbours who arrange it together get a straighter answer from us than they would from a doorstep caller working the same estate.
Who you are dealing with
Who insulates your home, and how to check them
Our base in Boscombe is 11.7 miles from Sandford. For insulation we cover the village, Holton Heath, Stoborough and Wareham on BH20, out through Lytchett Matravers and across to Poole. Dorset Council is the planning and building control authority for your address.
The firm is Bournemouth Roofing & Building Ltd, company number 15471719, registered in England and Wales. Thomas Hannen, who owns it, surveys the house and prices the work himself. On Checkatrade a verified customer has given us 10 out of 10. The survey visit and the itemised written quote are free. Before you book a visit in Sandford, you can read our customers' Google reviews, word for word, on our reviews page.
Planning at a glance
Do you need planning permission in Sandford?
Most repairs in Sandford need no application at all. What decides whether a change to the outside of your house does is who the council is, whether a conservation area or a listing applies, and whether the place sits in a protected landscape.
| Question | In Sandford |
|---|---|
| Who decides | Dorset Council is the planning authority for Sandford. Dorset Council's heritage pages set out what it controls. |
| Conservation area | None covers Sandford, so a like-for-like repair is ordinary maintenance. |
| Listed buildings | Yes, Sandford has listed buildings. If yours is one, or stands in the grounds of one, work can need listed building consent. |
| Protected landscape | No National Park or National Landscape covers Sandford. |
Questions
Questions about insulation in Sandford
Why does every house on our road need the same job?
Because they were built together. Sandford is 60.7% post war stock with the peak in the late 1960s and early 1970s at 24.0%, so the lofts were filled to the same thin standard within a few seasons of each other and have settled by the same amount since. When one neighbour finds a flattened layer barely covering the joists, the rest of the close usually has it too.
Our bungalow is cold all over. Is the roof the big one?
On a bungalow it is, because the ceiling area equals the whole floor area instead of half of it. Sandford has 22.7% bungalows, and in that shape of house the roof is the single largest cold surface you own. Every room sits directly under it, so getting a proper depth across the entire ceiling changes how the place feels rather than just the landing and the back bedroom.
Do we need consent for insulation in Sandford?
Almost never: there is no conservation area here and only four listed entries in the whole settlement, so the odds of your house being one of them are slim. Dorset Council does not want a planning application for quilt on a ceiling. The building regulations do apply if you turn the roof space into a room, or if a floor is insulated as part of a wider alteration.
The ground here stays wet. Does that affect the floors?
It does. The subsoil around Wareham St Martin drains poorly, so the void under a suspended timber floor holds damp air through most of the winter. Anything fitted under those boards has to sit clear of the ground and the air bricks have to stay open, or you trade a cold floor for rotten joist ends. On a solid concrete floor none of that applies at all.
How long are you in the house for a loft?
Most Sandford lofts are finished inside a day and plenty of them in a morning. The van sits outside, material goes up through the hatch, and the only room we are working in is the one under the opening. Boarded storage decks add to it because the boards come up and go back down. If the eaves need vent trays, allow another couple of hours on top.
Nearby, and next door
Insulation near Sandford
Nearby places we also cover for insulation, with straight-line distances from Sandford, and the other trades we offer in Sandford itself.
Insulation nearby
Our other trades in Sandford
Insulation guides
Part L: do you have to insulate when you re-roof? Black mould on walls: what causes it and what stops it PIR board vs mineral wool: which insulation?Everything we do in Wareham Insulation, all areas Every area we cover
Free quote
Find out what is really in your loft
A free site visit, a probe into the existing layer at the edges as well as the middle, and an itemised written quote with the method on it.