Insulation in Boldre
Loft, rafter level and warm roof insulation on exposed New Forest properties around Boldre, detailed at the eaves where the heat actually goes.
The site visit is free and so is the written itemised quote. Thomas Hannen prices every job himself.
Last updated
On an open site like Boldre, depth in the loft is only half the job. The other half is stopping the wind getting into the edges of it, because a layer that measures right at the hatch and is thin, loose or lifted at the eaves will never feel like the depth you paid for.
A Boldre house usually shows its insulation problems at the south west corner, at the eaves or under a sloping ceiling. A bedroom on the south west corner of the house that is always the cold one, whatever the heating is doing. A loft where the wool looks fine across the middle and has gone to nothing in the last few feet at the wall. And a converted outbuilding, annexe or roof room where the ceiling follows the slope and there is nowhere to lay a roll at all.
We work across the lanes in Boldre and down towards Lymington. The site visit is free, the written itemised quote is free, and if the honest answer is that your loft needs the edges sorted and a cross layer over the joists and not a new system, that is what the quote will say.
The work
Roofs, walls and floors: insulation that stops short of the wall
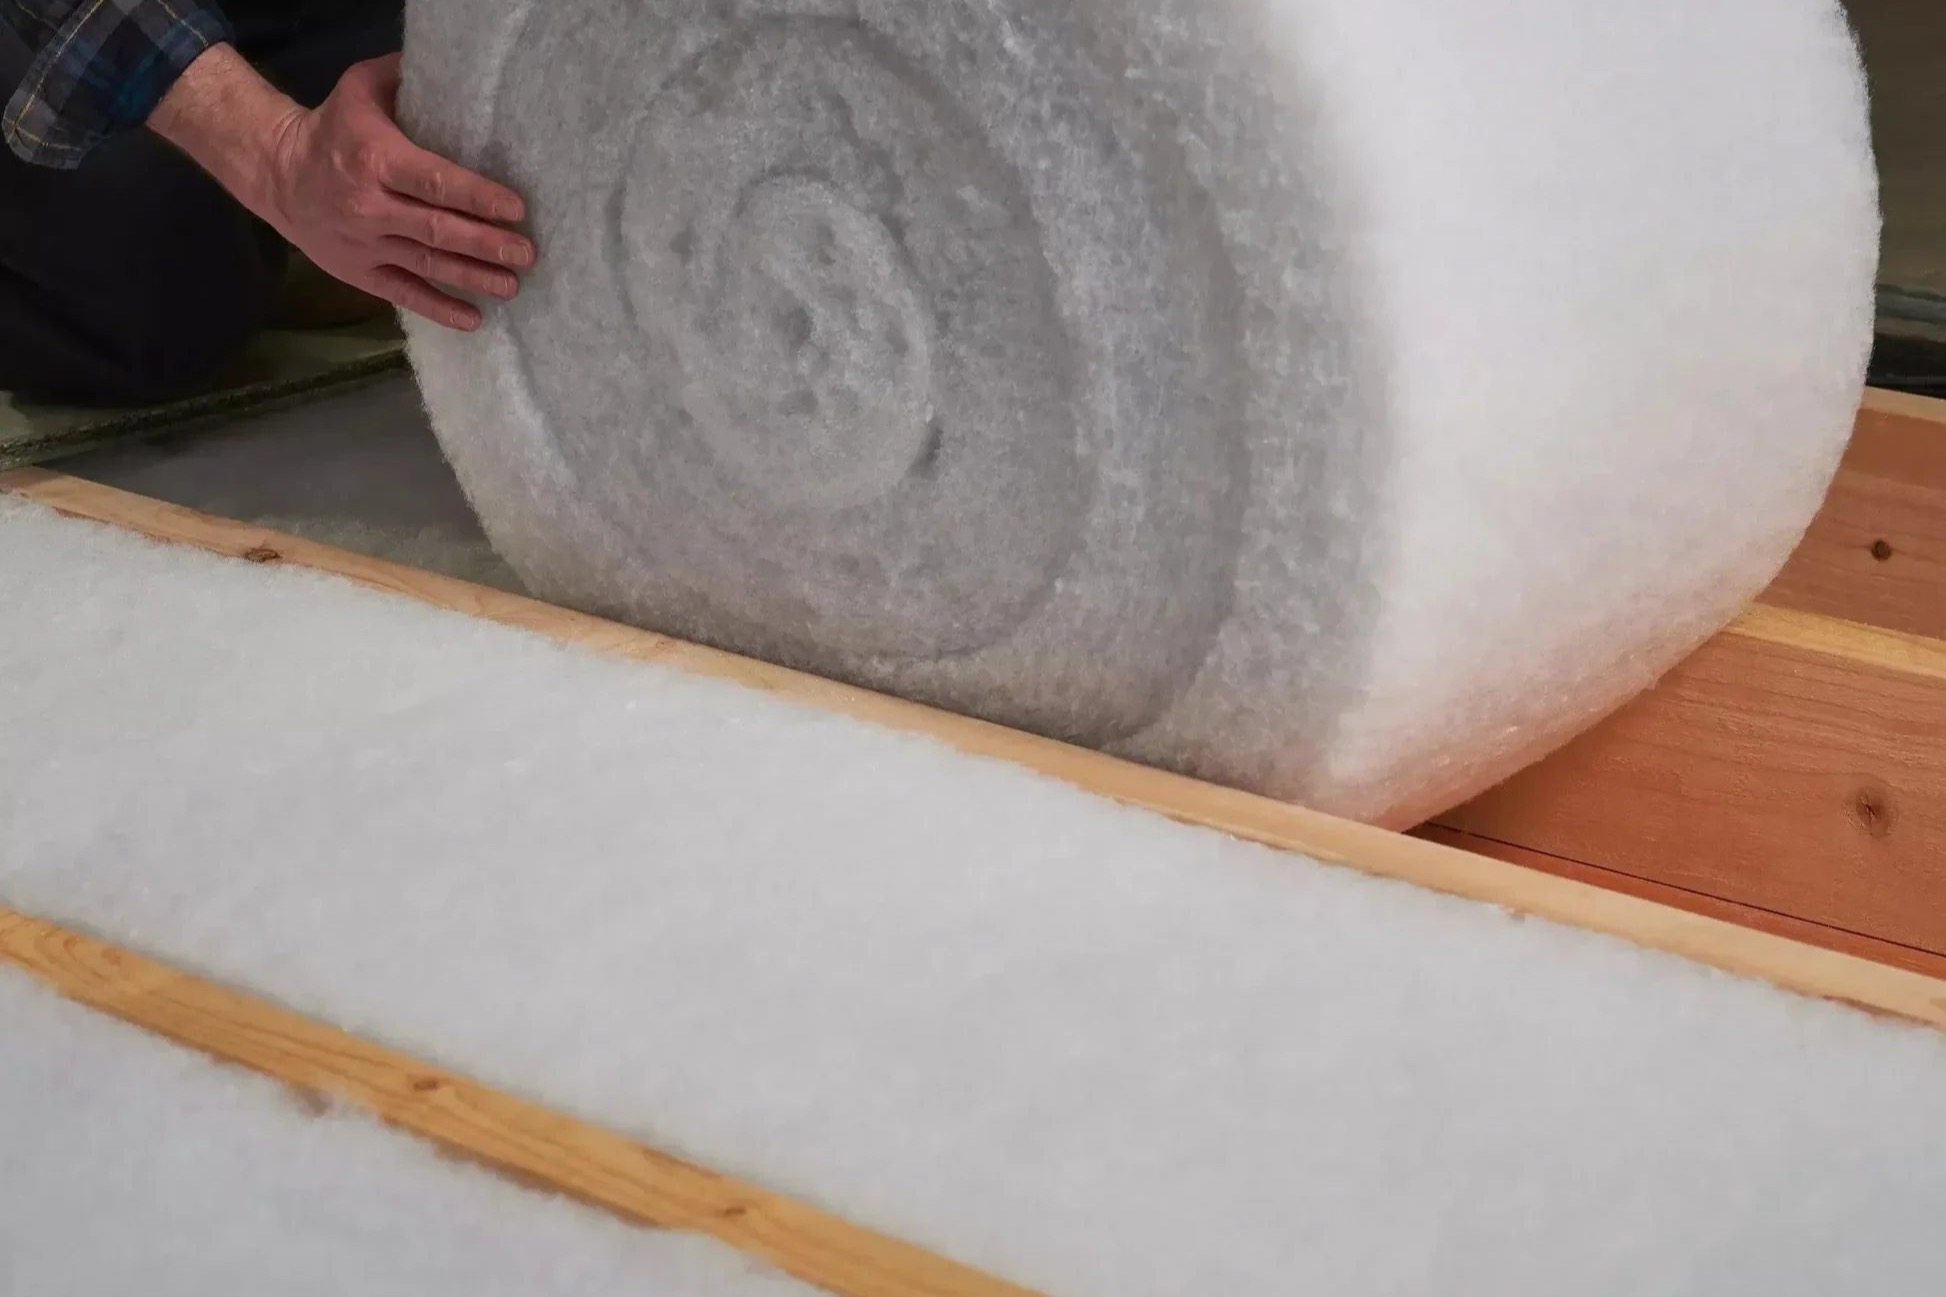
Most lofts in Boldre stop a foot short of the wall. Mineral wool goes between and over the joists, the top layer crossing the first so the timber stops conducting heat out through the ceiling, and it is carried right out over the wall plate instead of stopping a foot short where it is awkward to reach.
Old material that has settled or been compressed under boards is straightened, the gaps are filled and it is laid over. A finished depth of about 270mm is what a cold loft wants to get near the 0.16 U-value expected when a roof is renovated.
Vent trays at the eaves, on nearly every job. Insulating a loft floor makes the space above it colder, and a colder roof space that cannot breathe is where condensation turns up on the underside of the roof. Trays hold the airflow open at the eaves so the ventilation path runs over the top of the insulation rather than through it. With the most exposed elevation out in Boldre facing south west, wind and driven rain work at the edges and the openings rather than at the middle of a surface, which is why that detail matters more here than in a sheltered street.
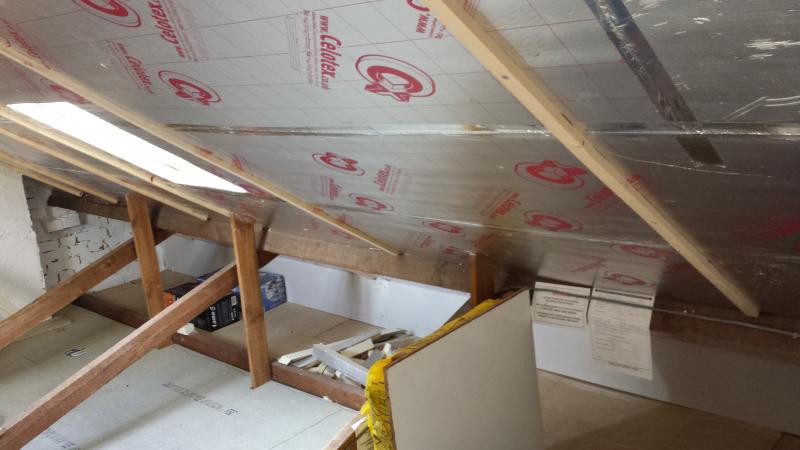
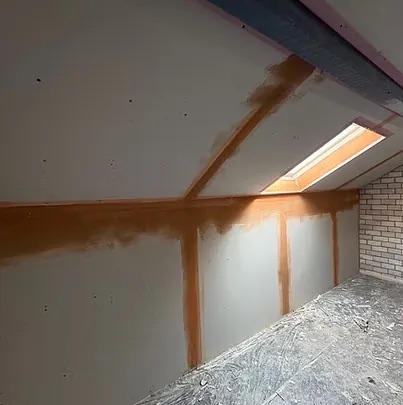
Plenty of the housing out in Boldre has rooms in the roof, dormers or a converted outbuilding, and none of it has a loft floor to work on. That is rigid board cut tight between and under the rafters with a vapour control layer behind the plasterboard and a clear ventilation gap kept above, or a multi-layer foil quilt where the head height on a sloping ceiling cannot spare the thickness. Room in roof work is priced by the room, and the plastering afterwards is part of that price. Single storey rear extensions, garden rooms and the flat roofs over annexes are commonly built cold and left with almost nothing in them; where the covering is being replaced anyway, a warm roof build-up with rigid board above the deck is the sensible time to do it, because it deals with the cold bridge at the joists and does not eat the ceiling height below. Newer houses here have a cavity worth surveying before anyone talks about filling it, and older ones have a solid external wall where the only options are an internal lining on the coldest room or external wall insulation, which is a planning conversation in the National Park. The hatch gets insulated and draught sealed, the tank and pipework get lagging, downlighters get covers, and any storage deck is raised on legs rather than screwed flat onto the wool.
How it runs
Ceilings, rafters and walls: how we go about it
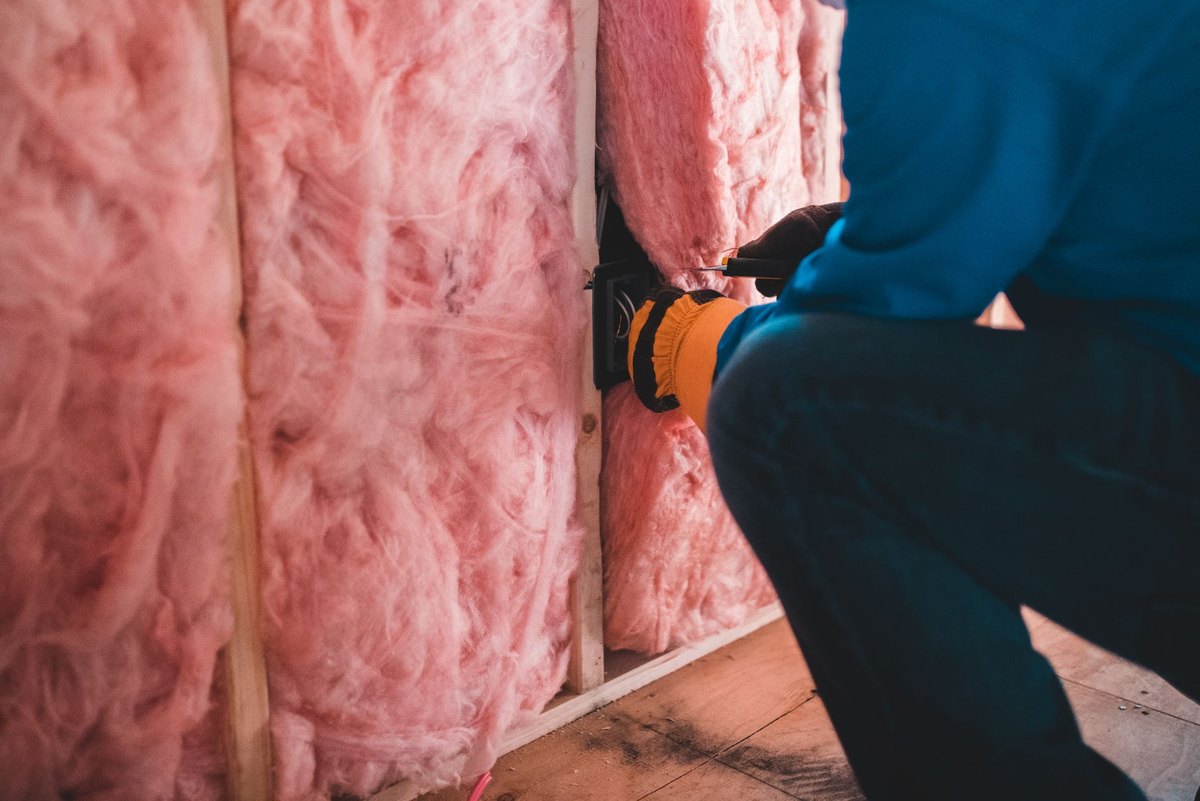
Thomas comes to look before anything is priced. He goes into the loft to measure the depth already there, check that the eaves are vented and look at the underside of the roof for condensation. If you are thinking about the walls or a room in the roof, he checks what the walls are built of and what sits under the floor. The quote lists the survey, clearing, the material and its depth, ventilation and disposal.
One visit and one written quote cover every part of it. The eighties semis and terraces that make up so much of the parish usually have a landing hatch and a trussed roof, which makes the loft straightforward. Cottages with a crawl space or rooms in the roof need rafter insulation, usually PIR board with a vapour control layer. Old insulation is bagged and taken away and the landing is left clean. If we find wet timbers or no ventilation, you get a photograph and a price before we go on.
Loft insulation needs no planning. External wall insulation changes how a house looks, which the National Park Authority looks at closely, and much of Boldre is in the Forest South East Conservation Area. The Authority’s interactive property map shows what applies, and Planning Portal guidance on insulation covers the general position. Building control is New Forest District Council’s, and under regulation 23, renovating more than half of a roof or wall means bringing the whole of it up to standard.
Cost
Crawl spaces, annexes and the depth you need
No rate per square metre, because the area is the easy part and the awkward corners take the time. Getting into the roof. A semi on one of the lanes with a hatch over the landing is a quick start.
A cottage where the roof space is a crawl, or an annexe with a flat roof over it, needs a different approach. On a flat roof the insulation goes on top of the deck as a warm roof, which means a new covering too.
What is up there already. Thin, flattened or damp mineral wool may have to come out and be bagged before new goes in. Boxes and boarding have to be moved and put back.
Ventilation. The eaves must stay clear so air moves through the roof. That means vent trays at the eaves and carrying the wool over the wall plate without blocking them.
Walls. Most eighties houses in Boldre have cavity walls, some already part filled. The older cottages have solid walls that can only be lined inside or insulated outside, and outside insulation in a National Park is a planning question. Approved Document L sets the U-value the work should reach.
Ask other installers what depth or thickness is going in, whether the wool goes over the wall plate, whether vent trays are included, and whether the old insulation is taken away.
If it is urgent
Condensation, mould, or a room that will not heat
If the underside of the roof is dripping, the insulation is wet, or black mould keeps coming back on a bedroom ceiling, it is worth a call. It usually means warm, damp air is getting into a cold space and condensing.
Do not add more insulation until the cause is found, because blocking the eaves can make it worse. Open a window in the room below to let damp air out. Ring, and skip the web form. The first visit checks the ventilation, the insulation and the roof covering to tell condensation from a leak. We schedule work Monday to Friday, 8am to 6pm. If we are up a roof when you call, we ring back as soon as we are down.
Worth knowing
Wind is what takes the value out of insulation here
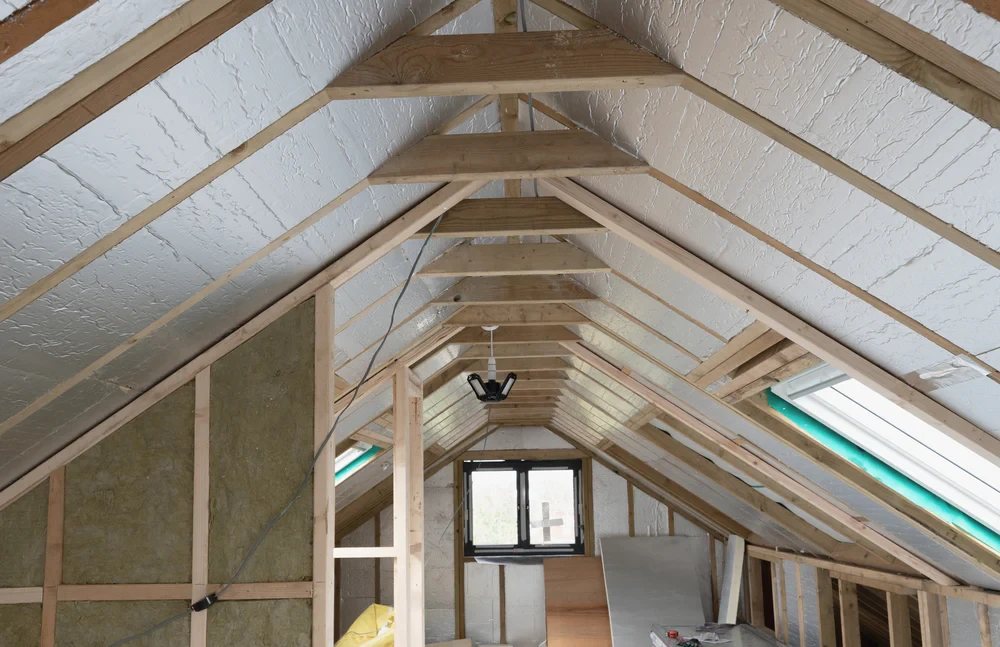
Houses in this parish sit open to the south west, and the weather comes in off that quarter with nothing much in the way. Wind does not just push on the walls. It gets in under the tiles and at the eaves and moves through the top of a loose mineral wool layer, which the trade calls wind washing.
The wool is still there and still the right depth, but air is passing through the fibres at the edges of the loft, and that is exactly where the ceiling below meets the outside wall. Homeowners describe it as a cold strip round the edge of an upstairs room, or a bedroom in one corner that never behaves like the others, and it gets blamed on the radiator.
The cure is detail, not depth. The layer is cut and tucked into the awkward corners instead of being pushed roughly towards them, carried out over the wall plate rather than stopping short, and held down where a draught could lift it. Vent trays go in so the airflow the roof needs runs above the insulation instead of through it.
Then the holes are sealed: the hatch, the pipe drops, the cable runs and the downlighters, all of which let warm damp air up and cold air down. On an exposed site that detailing is worth more than another hundred millimetres laid across the middle of the loft, and it is the part a quick job leaves out because nobody standing at the hatch can see it.
Who you are dealing with
Thomas Hannen’s firm, and the ground we cover
About thirteen miles separate our Boscombe base from Boldre. We insulate lofts, rafters and walls in the village, Pilley and Walhampton, and on the lanes out to Lymington. External insulation needs the National Park Authority’s planning view, while building regulations work is signed off by New Forest District Council.
Bournemouth Roofing & Building Ltd, registered in England and Wales, company number 15471719, belongs to Thomas Hannen, and he goes into the loft himself before a price is written. Checkatrade lists a 10 out of 10 from a verified customer. The survey is free and the quote, itemised line by line, is free too. Before you book a visit in Boldre, you can read our customers' Google reviews, word for word, on our reviews page.
Planning at a glance
Do you need planning permission in Boldre?
Most repairs in Boldre need no application at all. What decides whether a change to the outside of your house does is who the council is, whether a conservation area or a listing applies, and whether the place sits in a protected landscape.
| Question | In Boldre |
|---|---|
| Who decides | New Forest National Park Authority is the planning authority for Boldre. New Forest National Park Authority's heritage pages set out what it controls. |
| Conservation area | Yes: Forest South East Conservation Area. Check whether your street is inside the boundary before changing anything visible. |
| Listed buildings | Yes, there are listed buildings in and around Boldre. If yours is one, work can need listed building consent. |
| Protected landscape | Inside the New Forest National Park, where design is looked at more closely and permitted development rights are narrower. |
Questions
Questions about insulation in Boldre
Do we deal with the Park or the district council?
The New Forest National Park Authority, for Boldre. Anything needing consent goes there rather than to the district office. In practice a cold roof space needs neither, because it is not development and none of it can be seen. The Park's interest begins at the outside face of the building, which is why external wall insulation, dormers and a change of covering are the items to raise first. Eleven listed entries here need consent from the same place.
The upstairs ceilings follow the roof line. What can be done?
The work goes between and under the rafters. With no loft to lay anything in, board goes into the rafter depth, then a second layer runs under the rafters to break the cold line the timber makes, then the lining goes back on. A clear gap has to stay above the insulation, from eaves to ridge, or the felt sweats. It is a room by room job with plasterboard off, so in Boldre it usually accompanies redecoration.
Should the eaves be packed tight to stop the draught?
The opposite, and packing them solid is a mistake worth undoing. Air has to travel from the soffit up to the ridge to carry away the moisture a house produces, and material forced into that corner blocks the route, so the covering sweats and drips on the ceiling. What stops the draught is a tray at the eaves, holding the path open while the quilt runs out behind it. Boldre lofts get plenty of air through that gap.
Our end terrace is colder than the middle ones. Why?
Because an end has an extra exposed wall and a longer perimeter at the top of it. Terraces and semis make up a good part of Boldre, so plenty of houses here have one warm side or two. The end house does not: it has a gable taking the weather, usually facing south west here, and a run of eaves along it where loft material tends to stop short. That corner is where we start.
Is a 1980s house already done, or worth looking at?
Worth looking at: a good share of Boldre was built between 1983 and 2008, much of it in the 1980s, and lofts of that vintage were laid to a depth that has been raised more than once since. They are also the houses where boarding went down early and the material underneath has been squashed flat by storage. Flat material does not work. We lift the boards, restore the depth and put the deck back on battens.
Nearby, and next door
Insulation near Boldre
Nearby places we also cover for insulation, with straight-line distances from Boldre, and the other trades we offer in Boldre itself.
Insulation nearby
Our other trades in Boldre
Insulation guides
Part L: do you have to insulate when you re-roof? Black mould on walls: what causes it and what stops it PIR board vs mineral wool: which insulation?Everything we do in Lymington Insulation, all areas Every area we cover
Free quote
Cold corner rooms, or a loft you have never looked at?
We will get up there, measure the depth, check the eaves and the airflow, and put it in writing. The visit and the quote are free.