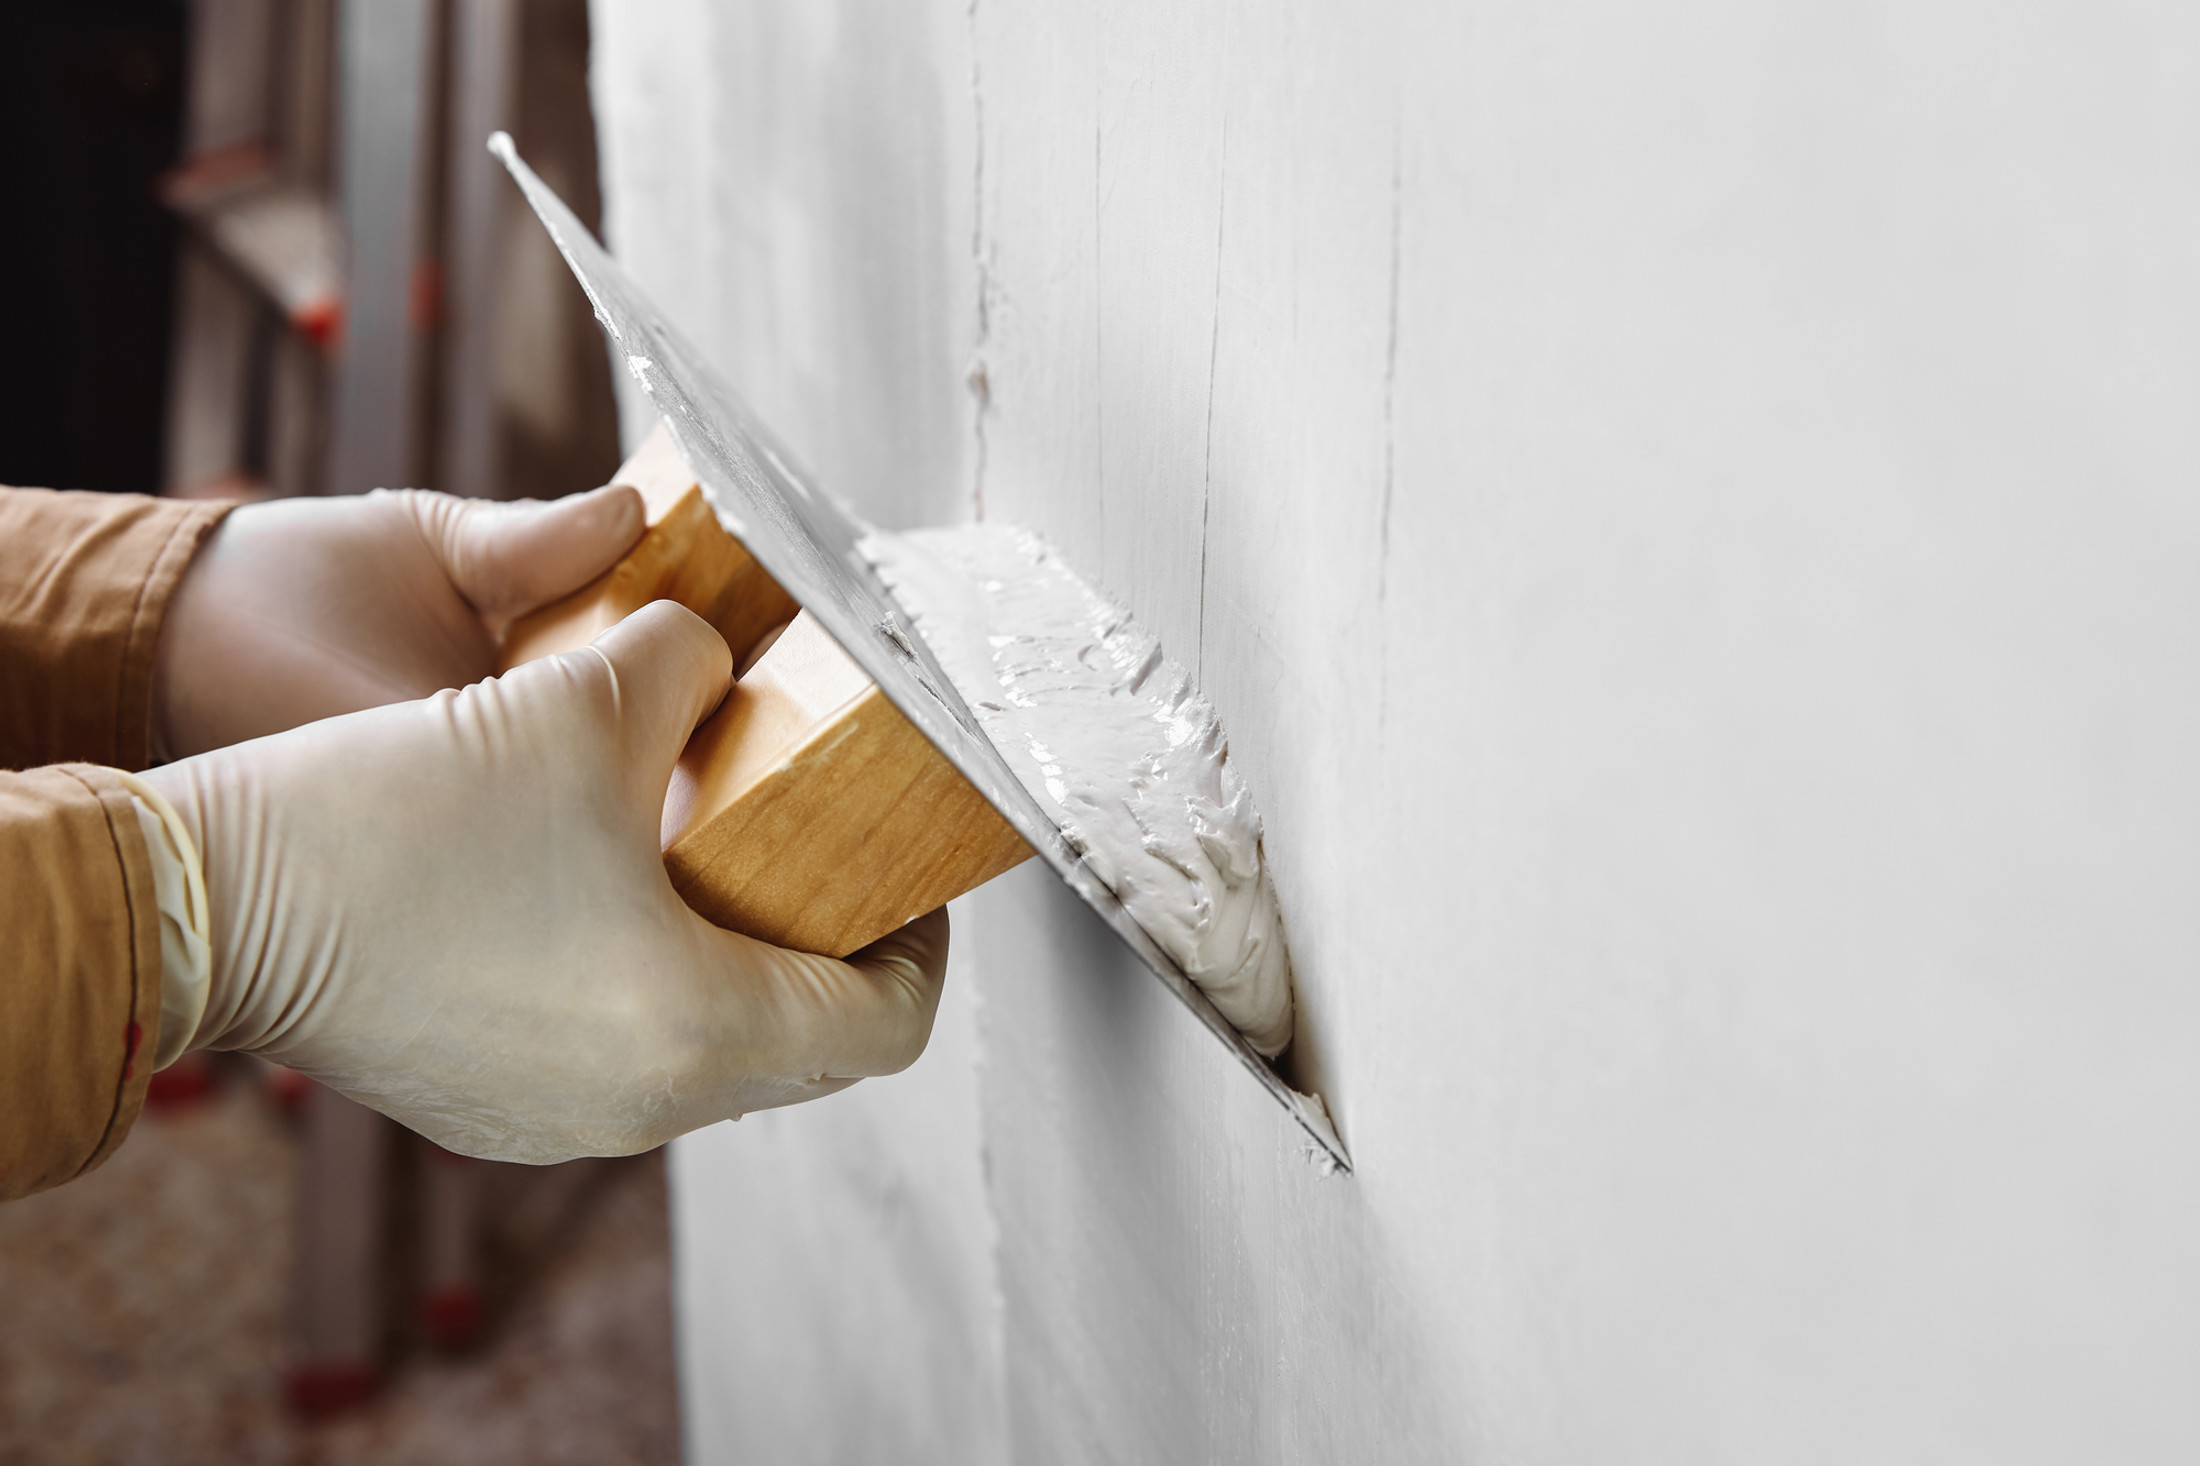
Plastering in Owermoigne
Lime plaster on old solid walls, lath ceilings, damp walls put right, barn conversions, dry lining and render around Owermoigne, priced in writing after a free visit.
The site visit is free and so is the written itemised quote. Thomas Hannen prices every job himself.
In Owermoigne the first question is not what finish you want, it is what the wall is made of. Old cob, brick and chalk rubble walls have no cavity and dry out through their own surface, so they take lime. Anything built on blockwork takes an ordinary backing coat and a skim. Get that decision right and the finish lasts; get it wrong and it blows within two winters.
The calls from the village fall into a small number of shapes. Plaster going hollow and salty along the bottom of a wall in an old cottage. A ceiling that has cracked or dropped where the lath has let go. A barn, a garage or an old outbuilding being turned into somewhere to live, all boarding and beads and fresh corners. And the tidy modern houses on the edge of the village wanting a ceiling skimmed or a textured coating taken back.
We come out, tap the walls and ceilings, and tell you which of those you have got and what it genuinely needs. The visit and the written itemised quote are free. If the address turns out to be listed, we say so at the visit, because that changes the order things happen in.
The work
Cement on cob caused half the damp in this village
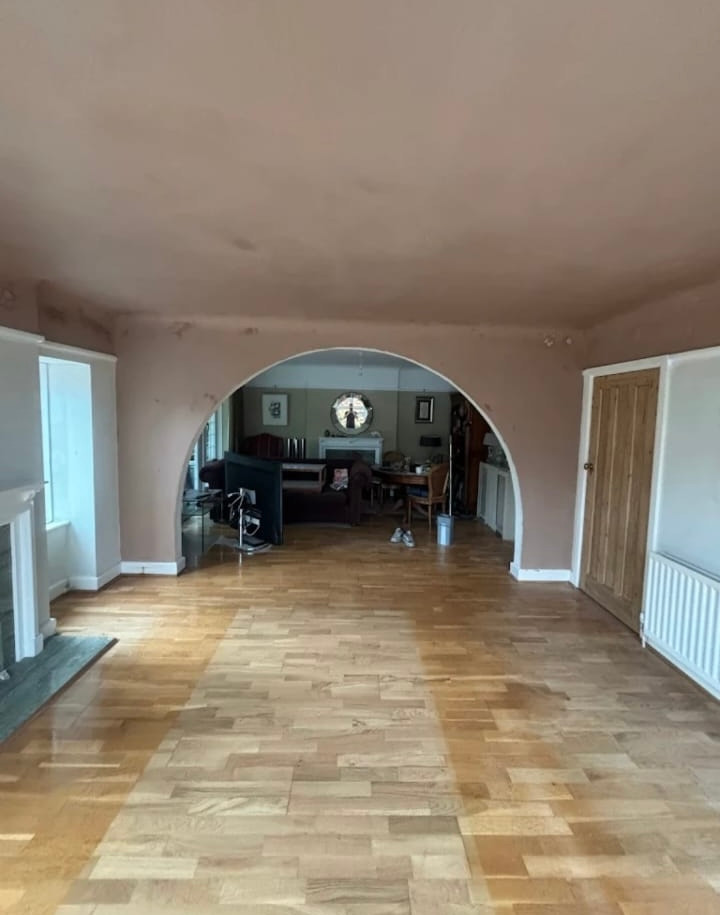
Cement on cob caused half the damp in this village. The cottages around Church Lane and the lanes off the main road are cob, brick or chalk rubble under the render, and they were plastered with lime for a reason. We take off what has blown back to a firm edge, damp the background down so it does not suck the water out of the mix, and put it back in coats. It will never be laser flat and it should not be, because a wall that has moved for two hundred years reads as wrong when you rule it dead straight. The one thing we will not do is put cement onto cob.
Damp along the bottom of a wall is the commonest thing we are called to here, and it is very often not what the leaflet says. An old wall with no damp proof course was built to cope, and it does cope until something stops it drying: a sand and cement render skirt outside, a path laid up over the plinth, a gypsum patch inside, or a downpipe soaking one spot for years. We look for that first. The plaster comes off, the cause is dealt with, the wall gets a few weeks to dry, and then lime goes back, left to dry properly before a mist coat goes on and the room is decorated.
In the older cottages the ceilings are lath and plaster between exposed beams, so a sagging bay is cut out and patched in, or the ceiling comes down and is boarded fresh with the boards cut round the beams. There is a fair amount of farm building brought into use around here, and that is dry lining, board on dot and dab where the blockwork is flat and dry or on a stud where it is not, then tape and joint or a full skim, with the insulation behind the board settled with building control before the boards are ordered. Outside, an old wall takes a lime render finished with limewash or a breathable paint, and modern blockwork takes a scratch coat, render coat and float, or a silicone thin coat or a monocouche with a bell cast bead at the base.
How it runs
How it runs, from the first visit
Same team from the first visit to the last, one number to ring, and none of it sub-contracted out. The quote is itemised: what comes off, how each background is prepared, the beads, the backing coat, the finish coat, the making good and the waste. Anything uncovered that nobody could have seen stops the job for a photograph and a price. Dorset Council is the planning authority and building control here. Nothing we do inside an ordinary unlisted house needs planning permission, and there is no conservation area over the village, so an external finish is normally your own decision; the thirteen listed entries in the parish are the exception.
Cost
What moves the price on a job like this
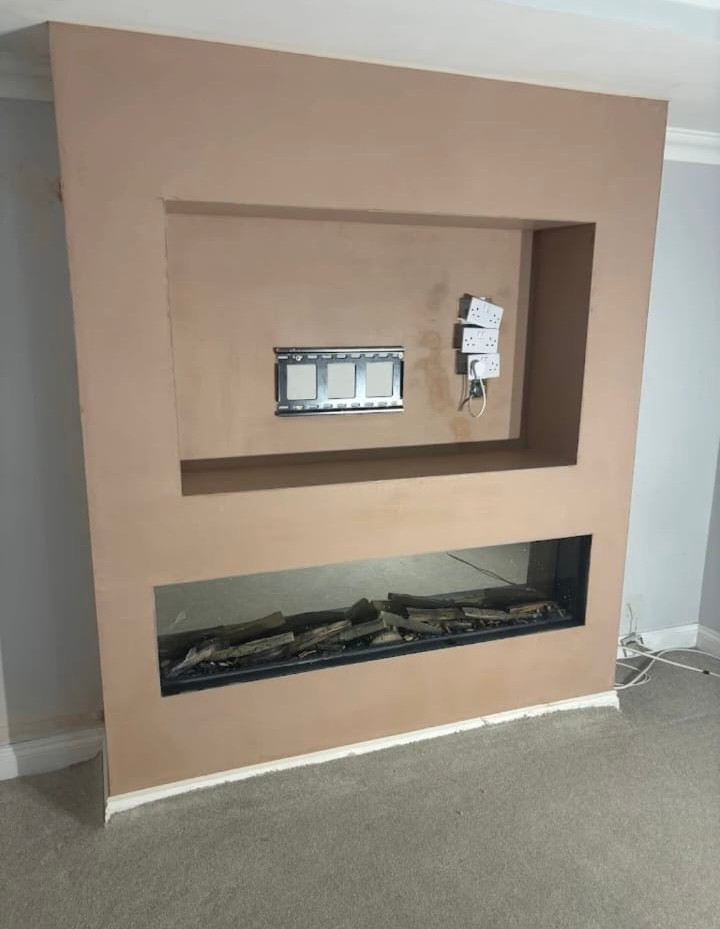
There is no rate per square metre. Old plaster still gripping takes a skim; a hollow wall has to come off, which brings a backing coat back into the job, and lime is slower again because it has to be left between coats. A thatched cottage on a village lane with nowhere to park and a converted barn up a farm track are two different jobs, because every bag in and every barrow of rubble out is carried. A tower does for low work and a full elevation wants a scaffold, a priced line under the work at height rules, and Approved Document L can ask for the insulation behind a renewed render to be improved.
If it has started to come down
Damp walls, and plaster that has blown
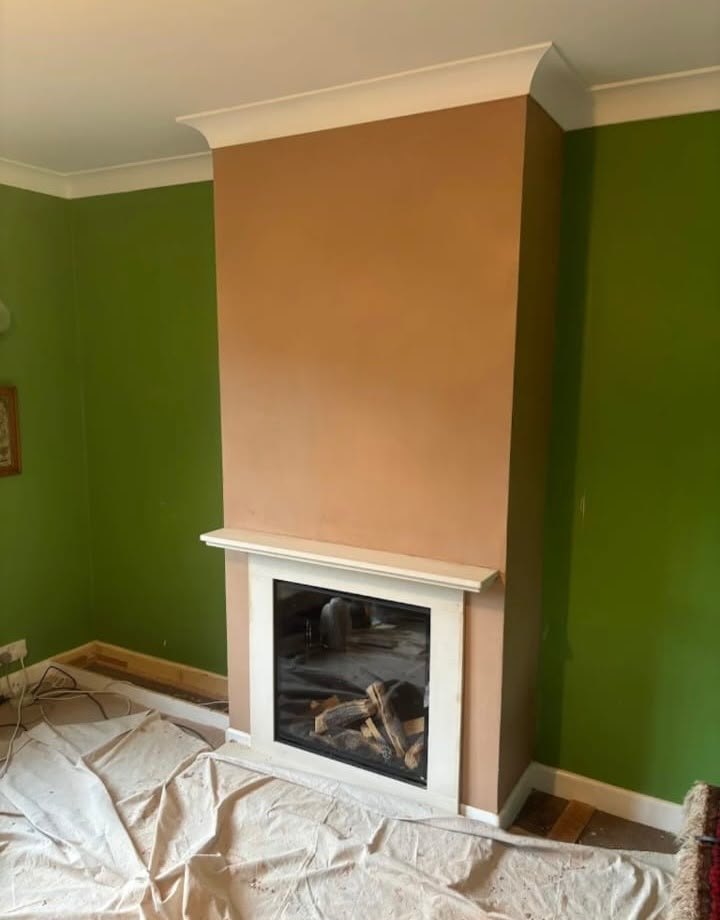
Ring rather than use the form. A ceiling that has begun to bow, or plaster coming off a wall in sheets, goes to the front of the queue. We are twenty miles west of the yard, so an Owermoigne call is normally looked at the same day or the next. In an old cottage nobody should pull a lath ceiling down until the address has been checked.
Worth knowing
On a listed cottage, consent covers the inside too
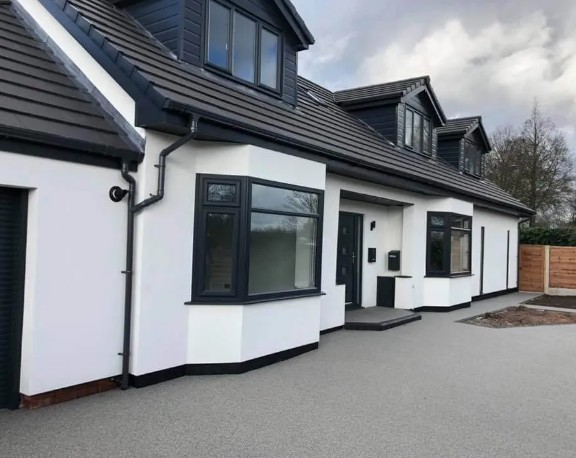
There are thirteen listed entries in and around Owermoigne, from the parish church and Moignes Court to farmhouses and the cottages on Church Lane, which is a lot for a village this size. The part people get wrong is that listing is not a rule about the front elevation. It covers the whole building, inside included, and often the outbuildings and walls within its curtilage.
So taking down a lath and plaster ceiling and boarding it, or hacking off internal lime plaster and reskimming in gypsum, is alteration to a listed building and wants listed building consent first. Doing it without is an offence rather than a form you catch up on later, and it is the owner who carries it.
In practice this is less frightening than it sounds and it mostly changes the order of things. Like-for-like repair in matching materials, lime on lime, a patched ceiling rather than a new one, is usually treated as repair and is the route we push you towards anyway because it is the right way to treat the wall. What needs consent is change: a different material, a different finish, or a ceiling that goes from lath to board.
So before anything is stripped, check whether the address is on the list and whether an attached barn or a garden wall goes with it, and ring the conservation officer with a photograph rather than a plan, since they will usually tell you which of the two you are in. We quote both routes where it is a genuine choice, and we take photographs of what is there before we touch it, which is the evidence you want if anyone asks later.
Who you are dealing with
A local firm you can check
We cover Owermoigne, Crossways, Warmwell, Winfrith Newburgh, Wool and the DT2 addresses along the main road, with Dorset Council for planning, listed building consent and building control. Send the postcode if you want to be sure.
Bournemouth Roofing & Building Ltd, registered in England and Wales, company number 15471719, which you can look up in a minute. Thomas Hannen's business, and he is the one who comes out to price the job, not a salesman. A verified customer's 10 out of 10 on Checkatrade. The site visit and the written itemised quote are both free.
Questions
Owermoigne questions we get asked
Moignes Court is up the road. Are cottages here listed too?
Some are. Owermoigne carries thirteen listed entries, Moignes Court and the Parish Church of St Michael among the better known of them, and in a village this size listing reaches past the landmarks into ordinary cottages. Dorset Council will confirm the status of a particular address. On a listed building, removing historic plaster or changing a render needs consent first, and internal fabric counts every bit as much as the elevation.
The plaster at skirting level is powdery. What is happening?
Salts, usually, drawn up through the wall and left behind in the plaster as the water evaporates out of it. That is why the damage stops at a level line rather than spreading upwards. Replastering on its own buys a year or two and no more. The source has to be dealt with, the contaminated plaster cut out well above the tide mark, and a backing used that copes with salts instead of a straight gypsum skim.
We are twenty miles out. Do you take the waste away?
Yes, it goes in the van when we leave. Owermoigne is a twenty mile run from the yard, so we are not making a second trip for a skip, and there is little sense standing one on a village verge for a week. Old plaster, laths, broken board and the sheeting all go together in one load. What stays behind is a swept room and the furniture put back where it started.
How do you tell a solid wall from a cavity one?
Measure at a window or door reveal. Around three hundred millimetres through with no gap is solid, while a cavity wall is thicker and has a clear break in it. The brickwork gives it away too, because a solid wall shows headers laid across the bond and a cavity wall shows stretchers only. It matters because a solid wall wants a breathable backing coat, and sealing one up is what causes damp to appear inside.
We are making the outbuilding habitable. Anything to know?
The plastering is the straightforward part. Owermoigne drains to the Poole Harbour catchment, so where a scheme creates new overnight accommodation Dorset Council applies nutrient neutrality, and an annexe somebody can sleep in counts as that. Repairs and replastering to the existing house do not. Finish the permission side before we board out, because the insulation and the board specification often change once building control has seen the drawings.
Nearby, and next door
Plastering and rendering near Owermoigne
Plastering and rendering nearby
Our other trades in Owermoigne
Everything we do in Wareham Plastering and rendering, all areas Every area we cover
Free quote
Get a written price for plastering in Owermoigne
Send the postcode and tell us which rooms. We come out, tap the walls and ceilings, and put the price in writing with the days it will take.