Flat Roofing in Owermoigne
Flat roof repairs, re-covering in EPDM, GRP fibreglass and felt, new decks, falls and outlets on garages, cottages and outbuildings around Owermoigne.
The site visit is free and so is the written itemised quote. Thomas Hannen prices every job himself.
Last updated
The flat roofs in Owermoigne sit on the additions rather than on the houses themselves: a lean-to kitchen behind a cottage, a garage across the yard, a porch, a store at the bottom of the garden. Small roofs, and small roofs are usually mendable. The one thing nobody can judge from the ground is the boarding underneath, which is why our first visit involves a knife.
If water is already coming into the lean-to kitchen, ring 07435 839745.
From indoors
What you notice, and what it usually turns out to be
A brown ring on an Owermoigne kitchen ceiling. A garage covering gone chalky and cracked like dried mud. Water lying in the middle of a store roof a week after the last rain. Those look alike from indoors, but each points at a different fault: a detail that has failed, a covering at the end of its life, and a fall that was never cut in the first place.
None of them can be settled from a photograph sent over on a phone. Owermoigne is a fair drive from us, so when we come we come properly. We walk every flat roof on the property rather than only the one that is leaking, clear and check the gutters while the ladder is up, and open a small area of covering wherever the material will allow it. You get the photographs and a separate written price for each roof, so you can do one this year and one the next if that suits you better.
Roof by roof
The lean-to, the garage, the porch and the store
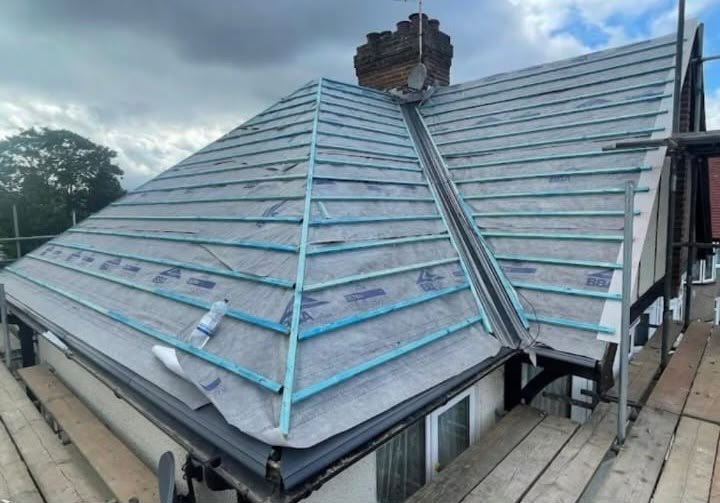
The lean-to behind an Owermoigne cottage comes first. This is the one that leaks, and nearly always at the top, where the newer roof runs into the older wall.
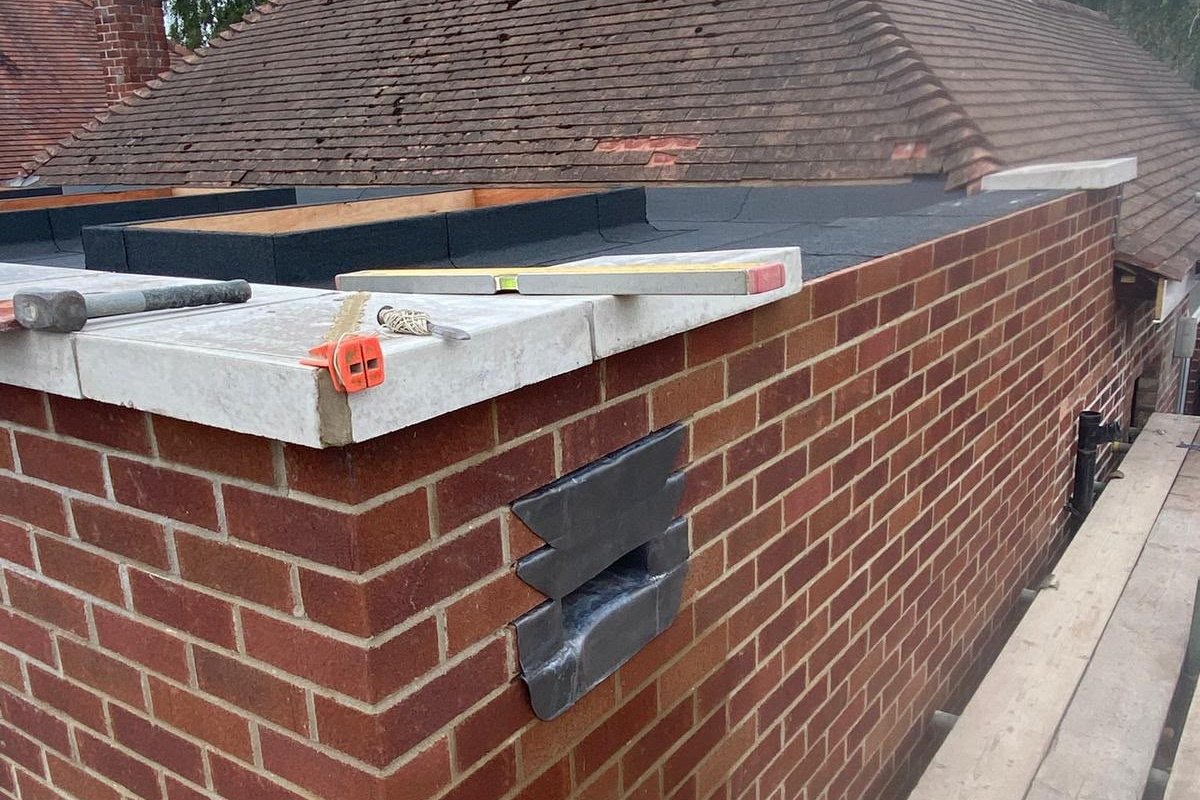
On rubble or render in Owermoigne you cannot always cut a clean chase, so rather than force a cover flashing into a wall that will not hold it, we work lead over an apron and tuck it into a raked out bed joint. Where there is a parapet the coping comes off, gets re-bedded and a cavity tray goes in behind it. Get that junction right and the rest of the roof is straightforward.
The garage. In Owermoigne it is detached, flat, felted a long while ago and patched twice since. If the boarding is dry we strip the old covering and bond EPDM down as a single sheet of rubber, cold, no flame near timber and no joints at all out in the field of the roof. Trims with a drip go on the open sides so water is thrown clear of the fascia, and the side against the house or the boundary wall takes an upstand carried up under a flashing.
The porch and the bay. Little roofs, and everybody ignores them until the plaster inside the front door starts to bloom. They are too small to walk on and too fiddly to felt neatly, so GRP is usually the answer: brushed on wet over new plywood, cured into one fibreglass skin, with the edge trims formed as part of the same skin. Nothing to lift, nothing to come unstuck.
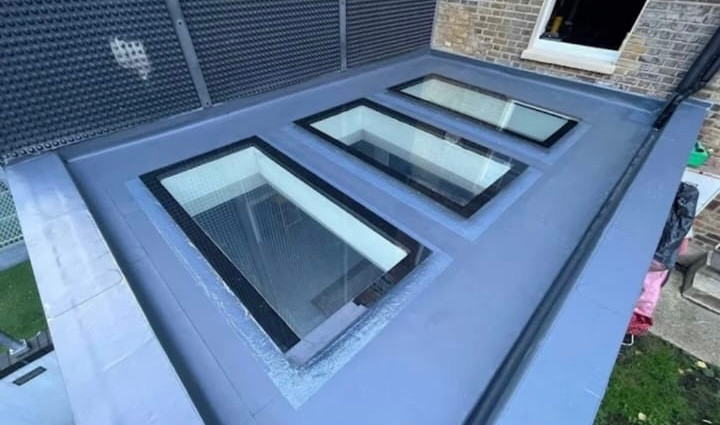
The store and the outbuilding. Bigger, plainer, and often carrying a rooflight somebody fitted years ago with a ring of mastic round it. The kerb gets built up properly and the covering dressed over it so the skylight stands above the water rather than sitting in it, and any hatch, soil pipe or vent pipe gets a collar instead of a smear. Across a wide open span, single ply welded at the laps is the sensible covering. Where people climb about on the roof, three layer built up felt finished with a torched mineral cap sheet is what we would fit. Blisters, bubbles, splits and lifted seams are repairs in any of these: back to sound material, a fresh piece bonded or welded across it, the edge dressed down flat.
What is under all four. Every one of those roofs is a deck on joists. Chipboard that has taken water for years has nothing left in it, ply that gives underfoot is going the same way, and OSB is what we put back. With the boarding up we look along the joist ends and re-cut the fall with firrings or tapered insulation so water arrives at an outlet instead of standing still. Where most of the covering is being renewed the insulation standard applies, so it is worth building warm: PIR above the deck, vapour control layer under it, the dew point kept out of the timber, rather than a cold roof relying on a ventilation gap staying clear for good. BS 6229 and Approved Document L are the references. The outlet, hopper, gutter and downpipe get cleared and checked before we put a price on any covering.
How it runs
A flat roof re-covered, from the deck to the edge trim
Before any price, Thomas gets up to the roof and peels back a corner of the old covering to see what the deck is like. His written quote then separates out access, the strip-off, replacement deck or firrings where needed, insulation, the membrane itself, every upstand, outlet and edge trim, and disposal. You deal with one company throughout.
Around Owermoigne a flat roof is most often over a garage, a back extension, a porch or a converted outbuilding, and a tower in the garden usually reaches it. It is too far to nip back to Boscombe for a sheet of ply, so deck boards, membrane and skip are ordered to land together and the roof is never left open waiting. It is weathered every evening and swept, and the old covering goes off with us. If the deck proves worse than that lifted corner suggested, Thomas shows you a photo, prices the extra, and you decide.
Putting back the same kind of covering is maintenance, and Planning Portal guidance shows where planning starts. Dorset Council designated a conservation area around the old heart of Owermoigne, and there are listed buildings in the parish, so a change in how a roof looks there goes to the council, which also handles building control and listed building consent. Replace over half of the roof area and the insulation has to be upgraded to Approved Document L, with the work notified as a building notice.
Cost
What sits under the membrane sets the price
An Owermoigne flat roof has no square metre rate. Rolling out new membrane is quick, and the deck and the falls are where the job is decided.
Reaching it. A garage in an Owermoigne garden, a lean-to at the back of a cottage and a converted outbuilding are three separate jobs. Single storey roofs are normally done from a tower. Anything taller needs scaffold standing the whole time the deck is open, a working platform that the work at height rules turn into a priced item.
The deck. Firm boards can take a new covering as they are. Chipboard that has soaked for years, or ply that flexes when you stand on it, comes off. You cannot judge that from the ground, hence the lifted corner.
The falls. Ponding means the roof was laid dead flat or the outlet has blocked. Firrings put the fall back. On clay, where water soaks away slowly, whatever leaves the outlet needs a proper route to a drain or a soakaway built to Approved Document H, not the bottom of the wall.
The system. Felt, EPDM and GRP are priced differently. Upstands against old walls and each edge trim are counted one by one.
Ask any other roofer which system and how many layers, whether the deck is coming off, whether firrings will correct the falls, and whether stripping the old covering and the skip are in the price.
If it is coming through
A flat roof letting water through the ceiling
A split, a blister or a covering pulled away at an upstand lets water fall straight onto the ceiling below, and a wet deck keeps rotting once the rain has gone. Catch the drip in a bucket.
Where the ceiling sags with water, pierce it once at the lowest point, above the bucket, so it drains there and not everywhere. Then call us. The first visit sheets the roof so the deck can dry, and the lasting repair is priced when we can see how much deck is lost. Planned work happens Monday to Friday, 8am to 6pm. Water through a ceiling is a phone call, not a form, and if we are on a job when you ring, we call back once we are down.
One to check
The listing can reach the garage, not only the house
Owermoigne has eighteen listed entries in the parish, from St Michael's church and Moignes Court to farmhouses and their barns, which is no surprise in a village this old. What does surprise people is how far a listing reaches. It covers the whole of a building, inside as well as out, and it generally takes in the structures standing in its curtilage too.
A stable, a store or a garage that has shared a yard with a listed house for long enough can be listed itself without the owner ever having been told.
It matters because listed building consent is a separate thing from planning permission, and it can be needed for work nobody could see from the lane. Putting the same covering back is normally treated as maintenance. Switching to a different system, cutting in a new rooflight or adding a vent is where it needs asking about first. Dorset Council keeps the list and the guidance, and the answer usually comes back as yes with a condition attached.
Ask before the materials arrive, not afterwards. We will tell you at the visit which of these you are looking at, and where a consent is needed we will wait for it.
Who you are dealing with
Flat roofs across DT2, priced by the owner
Our base in Boscombe, Bournemouth, is 22 miles from Owermoigne. Flat roofs in the village, in Warmwell and Crossways, and over at Winfrith Newburgh all come under Dorset Council for the building notice and any planning question. Thomas Hannen owns the business.
He comes out, lifts a corner of the covering to check the deck himself, and writes the price. Look us up as Bournemouth Roofing & Building Ltd: company number 15471719, registered in England and Wales. A customer verified by Checkatrade scored the work 10 out of 10. Neither the site visit nor the itemised written quote costs anything. Before you book a visit in Owermoigne, you can read our customers' Google reviews, word for word, on our reviews page.
Planning at a glance
Do you need planning permission in Owermoigne?
Most repairs in Owermoigne need no application at all. What decides whether a change to the outside of your house does is who the council is, whether a conservation area or a listing applies, and whether the place sits in a protected landscape.
| Question | In Owermoigne |
|---|---|
| Who decides | Dorset Council is the planning authority for Owermoigne. Dorset Council's heritage pages set out what it controls. |
| Conservation area | Yes: Owermoigne Conservation Area. Check whether your street is inside the boundary before changing anything visible. |
| Listed buildings | Yes, there are listed buildings in and around Owermoigne. If yours is one, work can need listed building consent. |
| Protected landscape | No National Park or National Landscape covers Owermoigne. |
Questions
Questions about building work in Owermoigne
Will you come this far out for a small repair?
Yes. We would rather do everything on the property in one trip than drive out twice for a porch, so tell us what else is on the list when you ring and we will look at the lot while we are there.
The garage is felt. Can it be rubber instead?
Usually, and it is a good swap on a garage. EPDM goes down as one bonded sheet with no flame involved, which matters next to old timber. If the building is listed, or stands in the curtilage of one, that change of material is worth a call to the council before it is ordered.
How do I find out whether my building is listed?
The council keeps a searchable list and it is free to look at. If you tell us the address when you ring, we will have checked it before we arrive, and we will say plainly whether we think consent comes into it.
How long does a garage roof take?
A day or two where the boarding is sound. Three or four if the deck has to come off and new firrings go in. Fibreglass will not cure and a bonded sheet will not stick on damp boards, so a wet week moves the date instead of the price.
Nearby, and next door
Flat roofing near Owermoigne
Nearby places we also cover for flat roofing, with straight-line distances from Owermoigne, and the other trades we offer in Owermoigne itself.
Flat roofing nearby
Our other trades in Owermoigne
Flat roofing guides
GRP, EPDM or felt: which flat roof covering? Snow on a flat roof or a conservatory Warm roof or cold roof: which do you need?Everything we do in Wareham Flat roofing, all areas Every area we cover
Free quote
Get a written price for your Owermoigne flat roof
A free site visit, the deck opened and checked, and an itemised quote you can compare.