Flat roofing in Bere Regis
Garage roofs, back additions, porches and extension roofs across Bere Regis and BH20. We find where the water really gets in and price the job in writing.
The site visit is free and so is the written itemised quote. Thomas Hannen prices every job himself.
Last updated
A flat roof in Bere Regis that has started letting water in has almost always failed at one detail, not all over. We find the detail first, then tell you honestly whether it is a repair or whether the covering has had its day.
The flat roofs in Bere Regis are mostly back additions, garages and the small roofs over porches and bay windows. Somebody has noticed a tide mark on a ceiling, or a bubble in the covering that was not there last year, or the roofer who did it last time used a torch on patch and it has already lifted.
We would rather look at it than guess. That means getting up there, checking where the water is actually entering rather than where the stain shows, and opening a corner where there is a sensible place to open one. Then you get photographs and a written price with each part of the job set out on its own line, so you can hold it against anyone else's. If the tide mark has become water on the floor, ring 07435 839745 and tell us which roof it is under.
The work
What actually fails, and what we put back
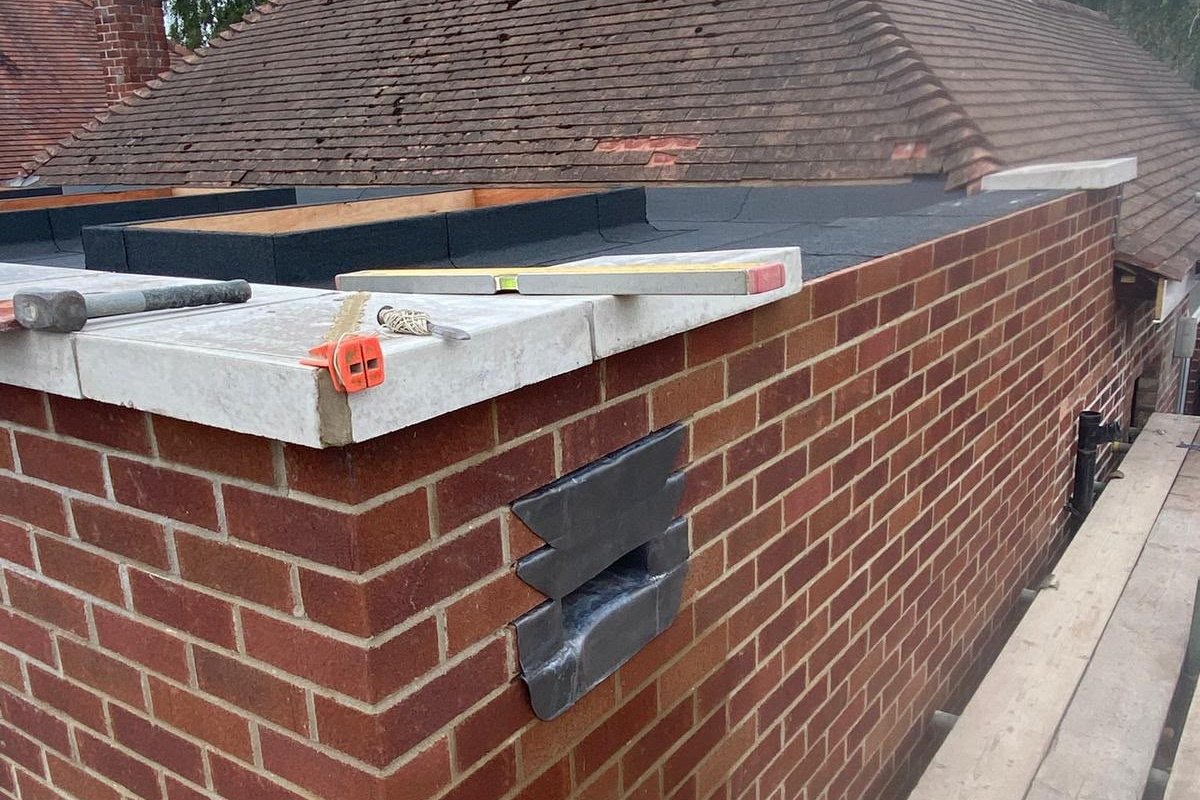
Flat roofs in Bere Regis fail in a few ways. Felt goes brittle and splits along a crease or a lap. Blisters form where damp has been shut in under the covering. A failed seam at an upstand lets water behind the whole roof rather than through one hole. And ponding, water standing in the same corner weeks after the rain, is usually a blocked outlet or a fall that was never there.
What goes back on. EPDM rubber for a plain rectangle, laid in a single sheet so there is no lap to argue with later. GRP fibreglass where there is shape to work round, because the upstands and kerbs are laminated in one with the deck. Torch on felt where a three layer built up system with a mineral cap sheet suits the building better. Single ply, hot air welded, not bonded, on the bigger areas.
The deck decides the job. Old decking is plywood, OSB or chipboard, and chipboard that has been wet for a season is finished. Underneath it the joists carry firrings, and the firrings are what create the fall to the rainwater outlet. A roof laid without one holds standing water for ever. Where re-firring is not practical we build the fall in tapered insulation. BS 6229 is the code the falls are set out from.
Where the insulation sits. Put it above the deck, over a vapour control layer and under the covering, and every bit of timber stays warm and dry. That is a warm roof, and PIR is what we use for it. Push the same insulation down between the joists and you have a cold roof, with the deck sitting on the wrong side of the dew point. Moist air from the room finds it, interstitial condensation forms where nobody can look, and the boards go soft from the top down. Part L asks for the upgrade whenever a covering over a heated room is renewed, and building control check it.
The fiddly bits. Where the roof dies into a wall, the flashing has to be cut in rather than stuck on. We rake out a chase, dress lead into it as a cover flashing, and on a cavity wall set a tray above so nothing runs down the inner leaf. A parapet gets its coping bedded and an apron under it. Anything coming through the roof stands on a kerb of its own: a rooflight, a lantern, a Velux style flat roof window, a hatch, a soil and vent pipe. The open sides turn over a drip trim, and the rainwater outlet feeds a hopper, a downpipe or the gutter. A garage is a day, a bigger extension two or three working days, and we say how long up front.
How it runs
A flat roof job in the village, from the visit onwards
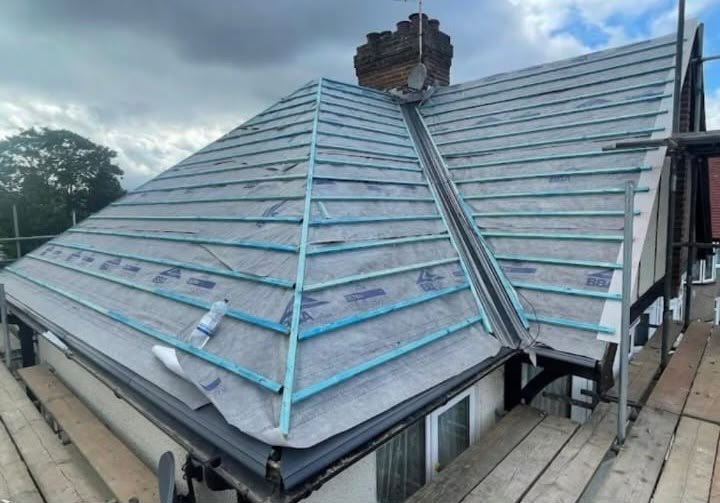
Thomas comes out to Bere Regis and gets up onto the flat roof himself, because the covering tells you less than the deck under it. His written price then splits the work up: the tower or scaffold, taking off what is there now, new decking and firrings if they are needed, insulation, the new EPDM, GRP or torch-on felt, every upstand, outlet and edge trim, and the skip. Every line is part of one job with one company.
If the flat roof is over a back addition, a garage or a kitchen extension, the platform is usually a tower in the garden rather than a scaffold at the front. On a Bere Regis house tight to the lane the materials may have to come through a side passage, and Thomas plans that at the visit. The roof is never left open overnight, the site is cleared at the end of each day, and if the deck has rotted further than anyone could see, the photograph and the extra price come to you first.
Re-covering a flat roof the same way is repair, so on most houses no planning application is needed. In the Bere Regis Conservation Area, drawn around the village core, a change that shows from the street, such as a raised edge or a new rooflight, is worth checking with Dorset Council first. On one of the listed buildings, listed building consent comes before the work. Renovating the roof over a heated room brings building control in under regulation 23, with Dorset Council again the authority.
Cost
Deck, falls and upstands: pricing a flat roof
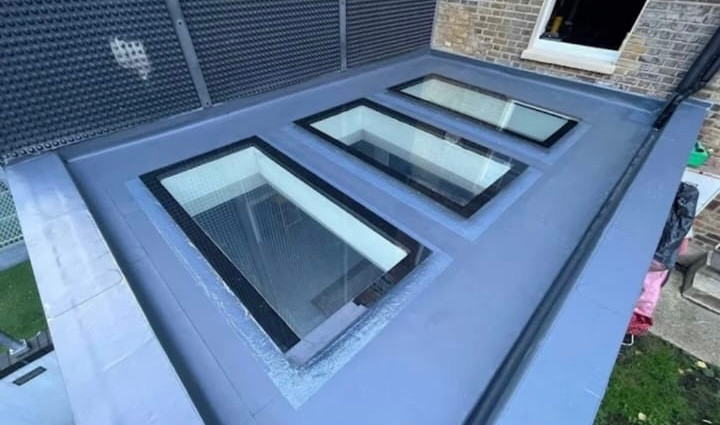
Nobody should price a flat roof by the square metre. The membrane is the quick part. What decides the bill is what it goes onto and how the water gets off it.
The deck. Chipboard that has soaked up a slow leak for years goes soft and has to be cut out. Ply that is sound can stay. Lifting a corner before quoting is how Thomas tells the two apart, because the deck is the largest single swing in the price.
Falls and outlets. A roof that ponds after rain was either laid flat or has settled. Putting the fall back with firrings is extra timber and time, and it matters more on this ground. Bere Regis sits on cohesive clay that shrinks and swells, so water tipped off a roof beside the house ends up at the foundations. Where the outlet discharges is part of the job, and Approved Document H sets how rainwater should be handled.
The edges. Upstands against an older wall, a lead flashing chased into soft mortar and each edge trim are priced one at a time, because that is where flat roofs leak.
Getting to it. A tower in an open garden goes up quickly. A scaffold over a conservatory or through a narrow side way takes longer, and the work at height rules make it a line of its own.
Put these to any other quote. Which system, EPDM, GRP or felt, and how many layers? Is the deck being replaced or covered over? Where does the water go once it leaves the roof?
If it is coming through
A split or blistered flat roof letting water in
Get a bucket under the drip and keep people out of the room. If the ceiling is bulging with water, pierce it once over the bucket so it drains rather than falls. Then phone us instead of using the enquiry form.
Planned jobs run Monday to Friday, 8am to 6pm. For water coming in, ring anyway, and if the call goes unanswered, expect a call back from us as soon as we are able. On that visit we get the roof covered, with a temporary patch or a sheet held down over the split, and Thomas checks how much of the deck has got wet. The permanent re-cover is priced once that is known.
Worth knowing
A listed cottage changes the flat roof at the back of it
Bere Regis has a lot of listed entries around it, and they are mostly the old cottages and farm buildings rather than the newer housing. If your house is one of them, the listing covers the whole building. That includes a flat roof over a back addition that nobody can see from the road, and it includes what the covering is made of.
In practice that means a change from felt to fibreglass or rubber is a change of material and wants consent before it happens, not after. It is free to apply for and it takes time, so it is worth starting the moment you know the roof is going. Where the original was lead, a lead flat usually goes back and the conversation is short. We will quote both ways and put the consent position in writing with the price, so nobody is guessing. If your house is not listed, none of this touches you and the covering is your choice.
Who you are dealing with
Who comes out to look at your flat roof
From our base in Boscombe it is 17 miles to Bere Regis. We cover the village, Briantspuddle, Bloxworth, Winterborne Kingston and the BH20 addresses between the A35 and Wool, and Dorset Council is the authority for planning and building control.
The firm itself is Bournemouth Roofing & Building Ltd, registered in England and Wales, company number 15471719. Thomas Hannen owns the business and is the person who inspects the deck and writes your price. A verified customer rated us 10 out of 10 on Checkatrade. You pay nothing for the visit or for the itemised written quote. Before you book a visit in Bere Regis, you can read our customers' Google reviews, word for word, on our reviews page.
Planning at a glance
Do you need planning permission in Bere Regis?
Most repairs in Bere Regis need no application at all. What decides whether a change to the outside of your house does is who the council is, whether a conservation area or a listing applies, and whether the place sits in a protected landscape.
| Question | In Bere Regis |
|---|---|
| Who decides | Dorset Council is the planning authority for Bere Regis. Dorset Council's heritage pages set out what it controls. |
| Conservation area | Yes: Bere Regis Conservation Area. Check whether your street is inside the boundary before changing anything visible. |
| Listed buildings | Yes, there are listed buildings in and around Bere Regis. If yours is one, work can need listed building consent. |
| Protected landscape | No National Park or National Landscape covers Bere Regis. |
Questions
Questions about flat roofs in Bere Regis
Is EPDM or fibreglass better for a garage roof?
For a plain rectangular garage in Bere Regis, EPDM is the better choice. It goes down in one sheet with no seam in the middle and it moves with the deck. GRP is the better answer where there are upstands, kerbs and awkward corners to laminate round. Both outlast the felt they replace.
Can you do it in winter?
Yes, with an eye on the forecast. EPDM is bonded cold so it does not mind low temperatures the way a resin does. GRP needs the deck dry and a workable day. We will not strip a deck we cannot close again before dark.
Will you make a mess of the garden?
Old felt comes off in sheets and it is dirty stuff, so we sheet up below and take it away with us. None of it goes in your bin. The site is swept at the end of each day, not the end of the job.
My extension roof leaks where it meets the house. Is that the roof or the wall?
Usually the junction, which is neither. It is the abutment detail: a cover flashing dressed into a chase, and on a cavity wall a tray above it. Water gets behind a flashing that was sealed with mastic instead of cut in, and it shows up on the ceiling well away from the fault.
Nearby, and next door
Flat roofing near Bere Regis
Nearby places we also cover for flat roofing, with straight-line distances from Bere Regis, and the other trades we offer in Bere Regis itself.
Flat roofing nearby
Our other trades in Bere Regis
Flat roofing guides
GRP, EPDM or felt: which flat roof covering? Snow on a flat roof or a conservatory Warm roof or cold roof: which do you need?Everything we do in Wareham Flat roofing, all areas Every area we cover
Free quote
Get a price for your Bere Regis flat roof
Tell us the address and what you have seen. We will come out, open a corner where we can, and put an itemised price in writing. No charge, and no obligation.