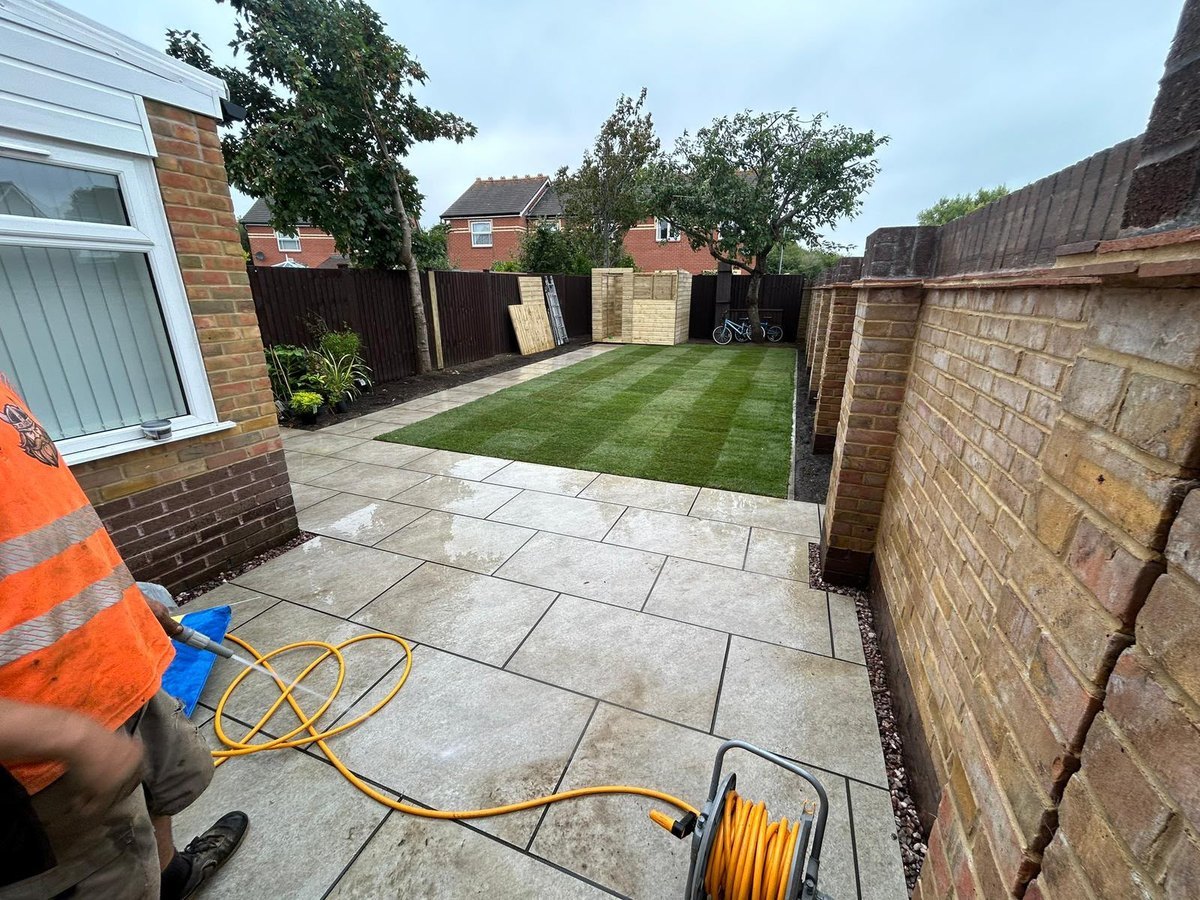
Patios and steps in Ashley
Two houses in five here are bungalows, and on a bungalow the back door often sits barely a brick above the garden, which is where most patio problems begin.
The site visit is free and so is the written itemised quote. Thomas Hannen prices every job himself.
Last updated
For a patio in Ashley, on a bungalow, the level is everything. Paving needs to finish at least two courses below the damp proof course and still meet a door that is almost at ground level, and solving that properly is the difference between a dry wall and a damp one.
Behind an Ashley bungalow you tend to find a damp mark appearing inside on the wall behind the patio, a doorway you now step down from because the paving has been raised twice over the years, or an old terrace due for replacing as part of doing the garden properly.
All of them are answered with a tape and a level rather than a brochure. At an Ashley bungalow we find the damp course, measure how far the paving is below it, look at what the slabs are bedded on and check where water goes at the door. Then it goes into one written itemised quote with the dig, the muck away, the sub base, the edgings, the paving and the jointing on their own lines. The visit and the quote are free.
The work
Getting the level right at a low doorway
Working out where the surface has to sit. On an Ashley patio the first measurement is the damp course, the second is the threshold, and the finished paving has to satisfy both. Everything else on the job follows from those two numbers, which is why we take them before talking about materials at all.
Digging out. Old paving, concrete aprons and paths laid round the outside of these Ashley bungalows all come out, along with any made ground, until there is a firm formation at the right depth. The spoil goes by skip or grab lorry, priced by the load, and on a shallow dig it is often more material than people expect because the level is coming down as well.
The threshold drain. Where a door will not allow two courses of clearance, a channel drain runs along the wall at the threshold, catching what falls at the frame and taking it away. It is the standard answer on a low doorway and it is a great deal cheaper than treating a damp wall later.
Base and bedding. Compacted hardcore, MOT type 1, in layers, then a full wet mortar bed with a slurry primer on the back of each slab. Not five dabs, and not a screeded sand bed. Voids under slabs collect water, and beside a low wall that is the last place you want it collecting.
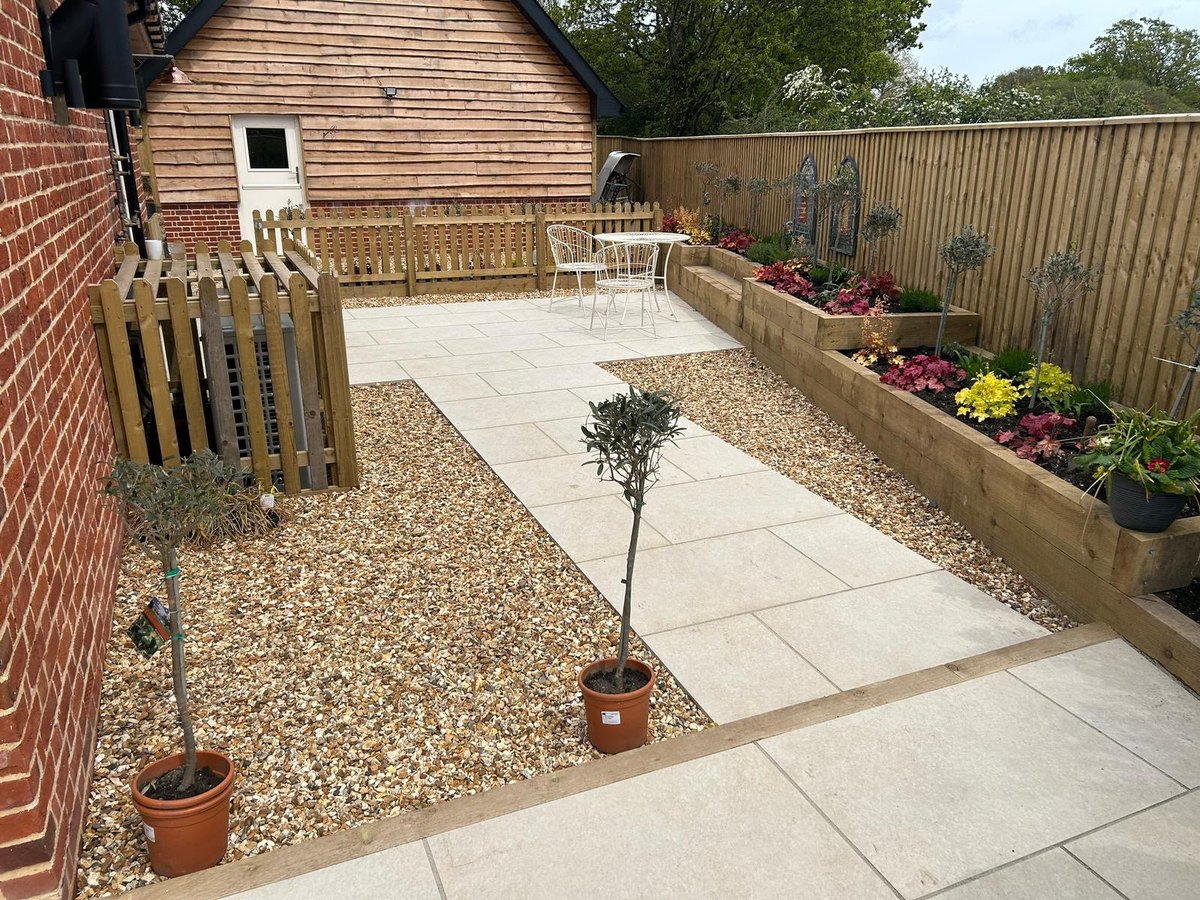
Materials. Porcelain is calibrated, takes up no water and carries a published slip rating, which matters at a doorway you use in the dark. Sandstone, limestone, granite and travertine are warmer and uncalibrated, so each slab is bedded individually to the line.
Falls and steps. The surface falls away from the building across its whole width. Where the garden drops, steps run at a consistent rise with nosings bedded solid, and a single shallow step out of a bungalow door is often better than trying to bring the whole terrace up to it.
Edges, retaining and drainage. A haunched kerb or a retaining course with a coping around the outer edge, a channel drain at the low end into a gully or a soakaway so runoff stays on your land, a permeable border where the ground will take it, and joints brushed in with a two part compound rather than sand or a bagged grout.
Repairs. Sunk, rocking and lifted slabs, a cracked step, algae along a shaded wall, efflorescence and iron staining on newer stone.
How it runs
Levels first: building a patio behind a bungalow
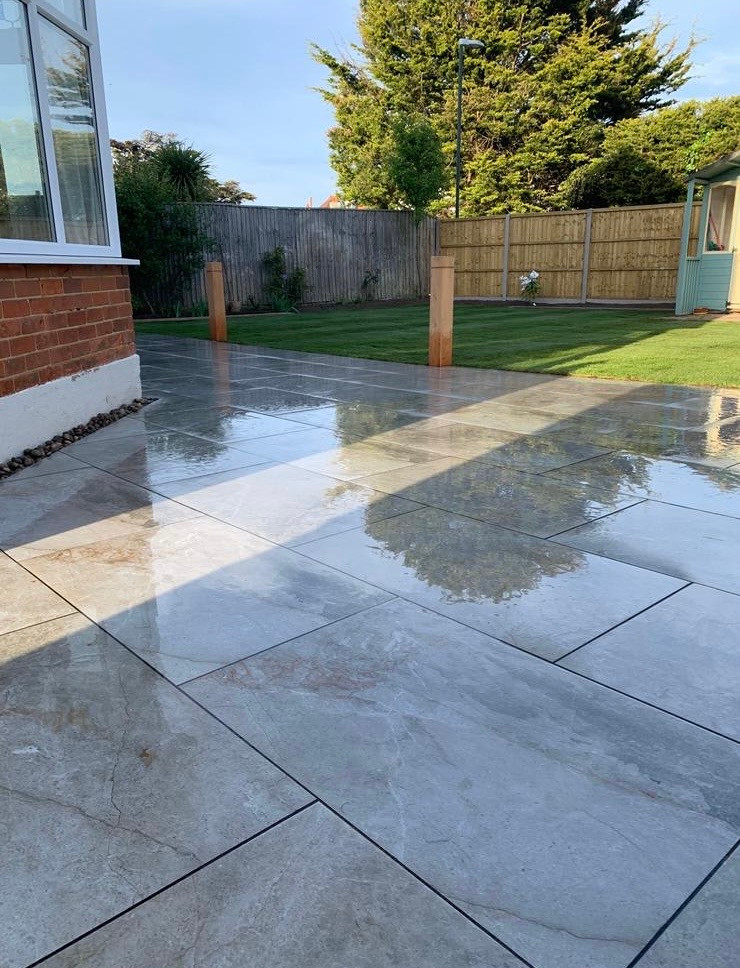
Thomas starts at the back door: the finished level has to sit below the damp proof course, so he measures that and the fall of the garden before pricing anything himself. His quote breaks down into digging out and taking the spoil away, the sub-base, levels and drainage, any step or edging, the paving itself, and pointing the joints. One quote covers the dig and the laying.
Behind a bungalow the patio usually runs off a back door or patio door, often with a low step, so the finished level is set before anything else. Most plots in Ashley have a gate straight off the drive or double gates, so materials come in without going through the house. The garden is left tidy every evening and the spoil leaves with us. Should an old slab, roots or made ground turn up, we show you and price it before dealing with it.
A patio laid at ground level is normally permitted development: no application, no building control. Raised platforms are the exception, along with a boundary or retaining wall above the usual heights, where the height rules apply. New Forest District Council, not the National Park, is the planning authority for this part of Ashley, and the wider permissions guidance is worth reading if a wall or a drain is in the plan.
Cost
What goes under the slabs, and why it costs more than they do
We do not price patios by area. The slabs you pick are a small share of the cost. Access. A bungalow with a gate straight off the drive is easy. A chalet with a path down one side means barrowing everything, and where there is no side access every slab and bag of sharp sand is carried. Where a chalet plot steps down to the lawn, the work at height rules cover that open edge.
The dig. Old concrete, a tired crazy-paving path or the roots of a shrub are dug out before anything else, with the spoil charged by the load. On clay you dig down to a firm formation, then lay enough sub-base to spread the load, or the slabs move as the ground shrinks and swells.
Levels and the damp course. The paving must shed water away from the walls and end up a minimum of two brick courses under the damp proof course. Bungalow floors often sit low, so that can mean digging down and adding a drainage channel by the door.
Laying. A full wet bed costs more than dabs and lasts far longer. Jointing compound varies too.
Ask any other quote whether the slabs go on a full bed or on dabs, how deep the sub-base is, and where the water goes.
If it has become a hazard
A patio that has become a trip or a slide
A slab lifted at one corner, a step that has dropped, or paving slick with algae in a shaded corner is a real risk, especially for anyone less steady on their feet. Put a pot on the loose slab and scrub the slippery patch.
On an Ashley patio the worst slabs can usually be lifted and relaid quickly, then look at whether the base under the rest has gone. A retaining edge that is leaning is worth an early call, because the paving behind it goes too. Planned patio work runs Monday to Friday, 8am to 6pm. Phone instead of using the form, and if nobody answers you get a call back as soon as we can.
Worth knowing
Why bungalow doorways cause so much damp
Around two in five homes in Ashley are bungalows, most of them built in the late 1950s and 1960s. They were designed with the floor low and the back door close to the ground, which was fine when there was a narrow concrete path outside and grass beyond it. It stops being fine the moment somebody lays a patio.
What happens to an Ashley terrace is gradual and always the same. A terrace goes in at the same height as the old path. A few years later somebody relays it, and paving over paving adds an inch or two. Do that twice and the surface is level with the damp proof course or above it, water in the paving has a direct bridge into the wall, and a damp patch appears on the inside face. People then treat the wall, which does nothing, because the cause is outside and it is a level.
The fix is not complicated but it does mean digging. The paving comes down to at least two courses below the damp course, falling away from the building. Where that leaves a step at the door which is too big, a threshold channel along the wall takes the water at the frame and a single shallow step gets you out comfortably. If somebody quotes to lay a new patio straight over your existing one, ask them where the damp course is going to be relative to it.
Who you are dealing with
Who is laying the patio, and how to check
Patios in Ashley, Bashley and Fernhill, and over into New Milton and Barton, are within New Forest District Council's area and 8.9 miles from our Boscombe base. Thomas Hannen comes to see the garden and check the levels, and puts the price together himself.
His company is Bournemouth Roofing & Building Ltd, registered in England and Wales, company number 15471719, and a verified customer on Checkatrade rated us 10 out of 10. The visit is free of charge, and so is the written quote, itemised line by line. A bungalow drive meets the same low threshold at the front door, and driveways in Ashley are priced the same way. Before you book a visit in Ashley, you can read our customers' Google reviews, word for word, on our reviews page.
Planning at a glance
Do you need planning permission in Ashley?
Most repairs in Ashley need no application at all. What decides whether a change to the outside of your house does is who the council is, whether a conservation area or a listing applies, and whether the place sits in a protected landscape.
| Question | In Ashley |
|---|---|
| Who decides | New Forest District Council is the planning authority for Ashley. The National Park boundary runs close by, and the Park's property map shows which side an address falls. |
| Conservation area | None covers Ashley, so a like-for-like repair is ordinary maintenance. |
| Listed buildings | Yes, there are listed buildings in and around Ashley. If yours is one, work can need listed building consent. |
| Protected landscape | No National Park or National Landscape covers Ashley. |
Questions
Questions about patios in Ashley
Can new paving be laid straight over an old patio?
Paving over paving is rarely a good idea in Ashley. It raises the level by the thickness of the slab and the bed, and on a bungalow that is usually the difference between clearing the damp course and bridging it. The old paving is better coming out.
My back door is almost at ground level. How does that work?
The paving comes down rather than up, and a threshold drain runs along the wall to catch what falls at the frame. Where the step out is then a little deep, a single shallow step solves it without raising the terrace.
Is two courses below the damp course really enough on a bungalow?
It is the minimum, and on a low bungalow wall we would rather have a little more where the door allows it. What matters as much is the fall: a surface that ponds against the wall bridges the gap whatever the measurement says.
Is my patio the reason the wall inside is damp?
It is one of the first things worth checking. If the paving sits at or above the damp course, or if water ponds against the wall after rain, the outside is very likely feeding the inside and no internal treatment will settle it.
Do bungalow gardens make the job easier or harder?
Easier for access, usually, since there is often a gate straight off the drive. Harder for levels, because the thresholds are low and there is less room to play with between the door and the damp course.
Nearby, and next door
Patios near Ashley
Nearby places we also cover for patios, with straight-line distances from Ashley, and the other trades we offer in Ashley itself.
Patios nearby
Our other trades in Ashley
Patios guides
Driveway planning permission and where water goes Frost damage to brickwork: why it shows later Resin bound, block paving or tarmac comparedEverything we do in New Milton Patios, all areas Every area we cover
Free quote
Check the damp course before the slabs are ordered
Thomas measures the damp course and the threshold, works out where the paving has to sit and prices it in writing. The visit and the quote are free.