
Driveways and patios in Woodlands
Drives, parking and patios on the eastern edge of the Forest, built from the sub-base up and drained away from the house.
The site visit is free and so is the written itemised quote. Thomas Hannen prices every job himself.
Most drives around Woodlands are the ones that came with the house, and the house is usually sixty odd years old. They were laid thin, straight onto the ground, with nothing holding the edges. That is why they crack and rut, and it is why a new surface on the same base does not last.
Three things bring people to ring. A drive that has broken up where every car turns in off the lane. A second car with nowhere to go, on a frontage that is plenty wide enough if it were built properly. Or paving at the back that has lifted, dropped or gone green and now holds water against the house.
We come out, dig a hole in the existing drive to see what is under it, and walk the fall of the ground with you from the house to the boundary. We look at the trees, because they change both the design and the price, and at how a machine and a lorry get on. The written quote then splits the excavation, the muck away, the sub-base, the edgings, the surface and the drainage onto separate lines.
The work
Post-war drives on generous plots, and what usually goes wrong with them
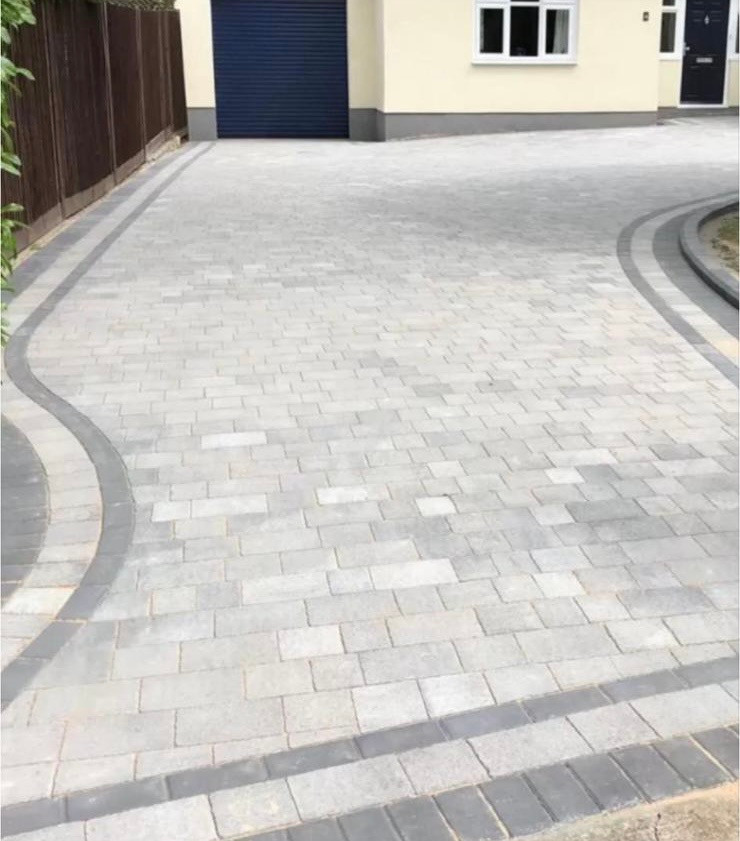
Taking out the original drive. Nearly half the housing here went up between 1945 and 1982, most of it in the late 1950s and early 1960s, and the concrete and tarmac that went down with those houses was often a couple of inches laid on the natural ground with no formation and no edge. It cracks in the middle, ruts where the wheels sit, spreads sideways into the borders and grows weeds along every joint. Patching it is money you will spend twice. We break it out, dig to a proper depth, lay a geotextile membrane, compact the sub-base in layers and only then decide the surface. Block paving, resin bound, tarmac and concrete will all sit happily on that. None of them will sit on what is there now.
Room for a second car. Frontages here are wide and the drives on them usually are not, so widening is often a better job than relaying, because it lets us build a turning space and nobody has to reverse out onto the lane blind. Matching an existing surface across a join rarely works and we will say so: an old tarmac drive and a new bay always read as two different things, so either take the lot or choose a material where the join is a deliberate border rather than a bad match. Where an access is being made or widened the crossing itself is a dropped kerb, and Planning Portal guidance on dropped kerbs covers how that is applied for. Where the lane is unfenced and stock can wander, a gate or a grid is part of the design rather than an afterthought.
Plenty of plots here have mature trees on them or right over the boundary, and roots are the usual reason a slab is rocking or a run of block paving has heaved into a hump. Cutting roots to make a level surface can kill the tree or make it unsafe, so where it matters we build over them instead: a shallower dig, a root barrier at the edge, and a flexible surface that can be lifted and relaid in an afternoon rather than concrete that will crack again. The ground here drains slowly and sits in flood zone 2 with a stream a few tens of metres away, so a soakaway is sized from a percolation test rather than assumed and may need a positive outfall. Porcelain, natural stone and concrete flags go on a full mortar bed, falls running away from the wall, and the finished level kept clear of the damp proof course, because paving laid over paving until it buried the damp course is one of the commonest causes of damp we are asked to look at. Where a level threshold is wanted at a back door, the drainage channel that makes it work has to be designed in at the start. Loose stone works if it is contained, with an edge restraint, a compacted base and a bound apron at the lane. Repairs are often the honest answer, and if the base underneath is sound we will tell you on the site visit.
How it runs
From your call to a written price
The New Forest National Park Authority is the planning authority here rather than the district, the Forest North East conservation area covers part of this ground, and National Park heritage and conservation guidance explains how appearance is assessed. You can check what applies to your own address on the National Park Authority's interactive property map before committing to a material. At the front, hard surfacing past five square metres needs planning permission unless it is permeable or drains inside your own boundary, and Planning Portal guidance on paving your front garden sets out that test. A patio at ground level behind the house is permitted development. Excavation, muck away, sub-base, edgings, surface and drainage sit on the quote as separate lines.
Cost
What decides the price of a driveway
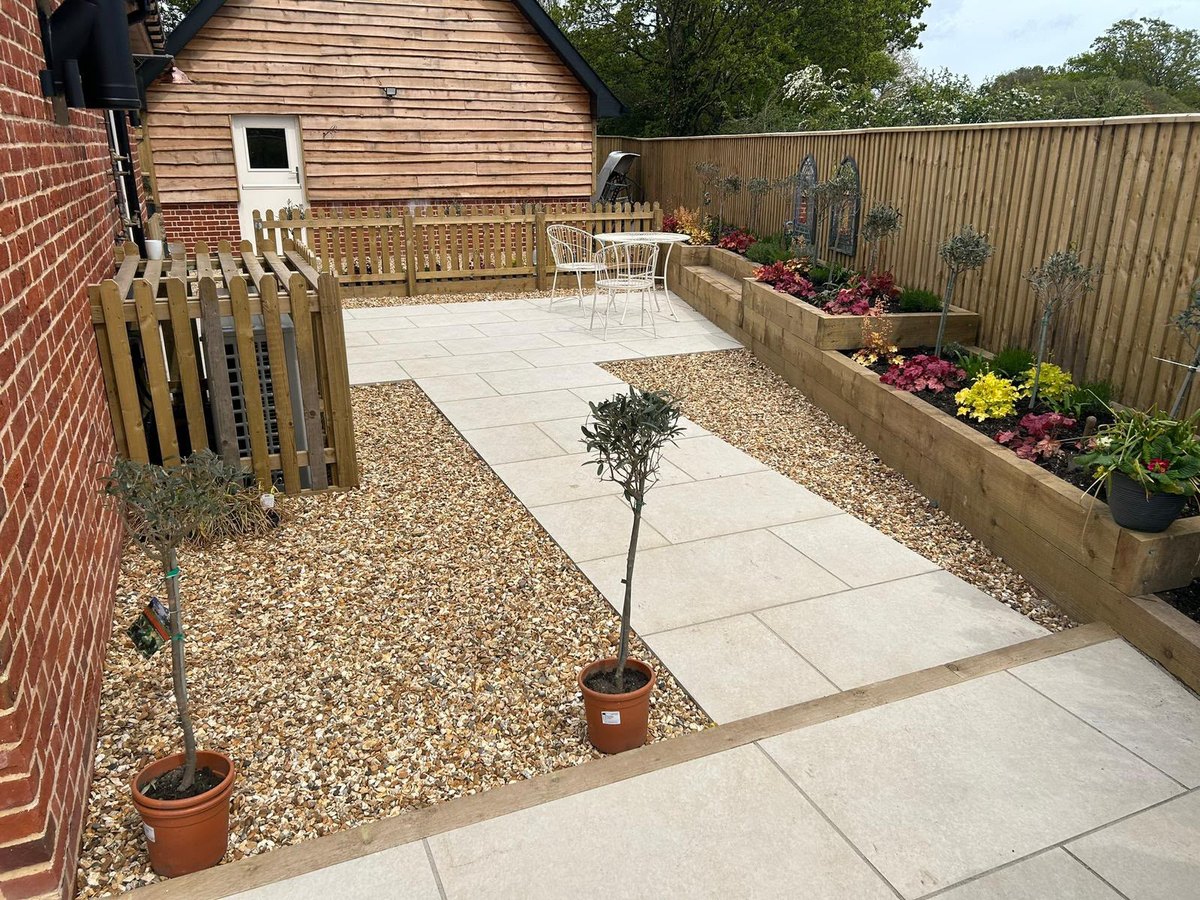
A price here is mostly about the way in and what comes out. A 1960s bungalow with a wide frontage, a detached house set back behind trees and a cottage on a narrow lane each want a different plant and a different disposal before any stone is ordered. Roots, the depth of the dig and the volume of muck are the variables that matter, and on ground that drains slowly the outfall is a cost of its own. Ask a competing quote what happens to the water once it is off the surface.
If it is urgent
A trip hazard, or a drive that floods
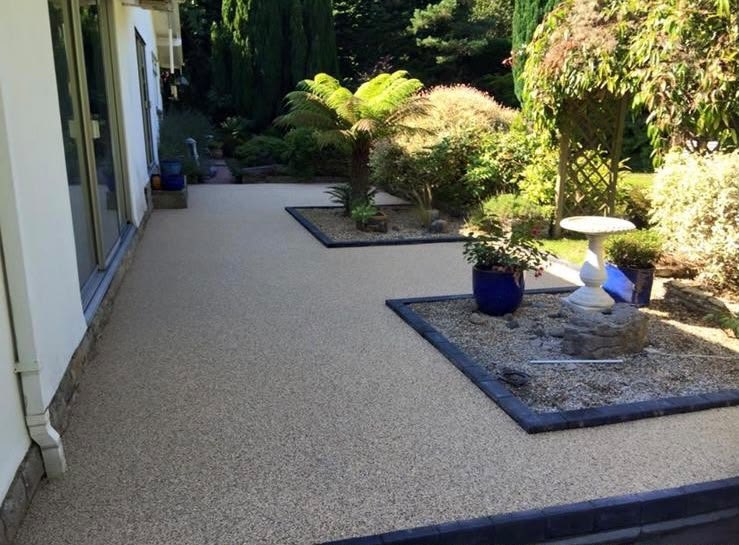
Use the phone for these. A slab lifted where somebody walks to the front door, or water standing against the house after heavy rain, is not a next month job. We make it safe and get the water going somewhere on the first visit, and price the permanent work once the ground can be opened up. Say which it is when you ring so we arrive with the right kit.
Worth knowing
Clay that moves, trees that dry it out, and where your water is allowed to go
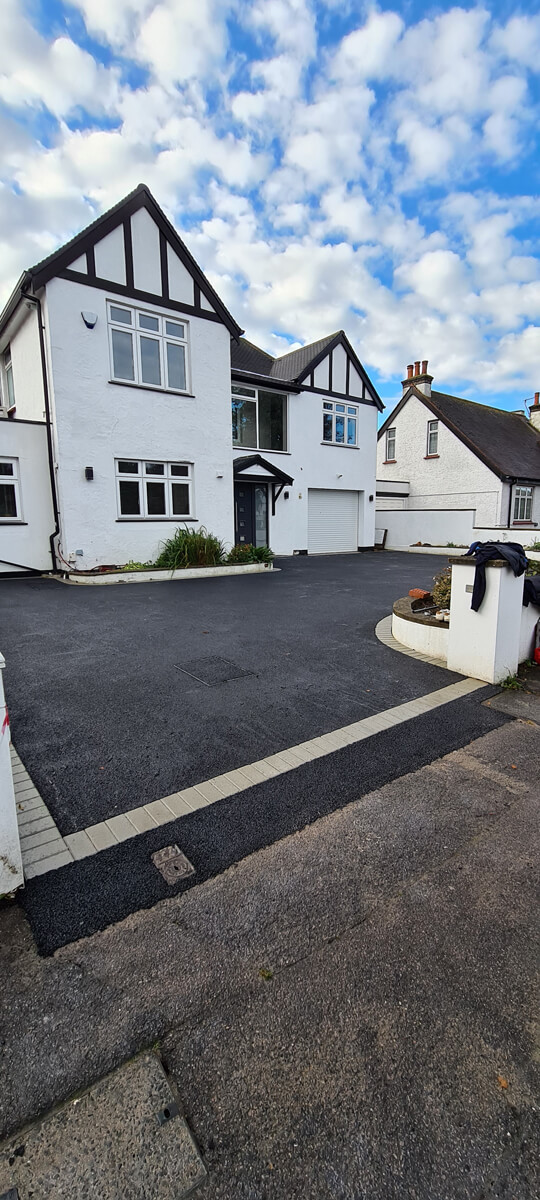
The ground through this part of the Forest holds a lot of clay, and clay is not a fixed thing. It swells when it is wet and shrinks back when it dries, and it does that most where trees are drawing water out of it in a hot summer. You can see it on the drives: cracks in concrete that open in August and close in February, block paving that dips near a hedge line, a patio that has parted from a wall along one joint.
It matters far more than it sounds, because the same movement is what affects a foundation. That is why we care where your rainwater ends up. A drive that sheds its water into the ground tight against the house is doing something to the clay under the footing, not just making a puddle.
So the design rules here are simple and worth insisting on with whoever you use. Water comes away from the building, never towards it. A soakaway goes well away from the house, five metres clear as a minimum, and Approved Document H is the document that sets out how surface water should be dealt with and in what order of preference.
Ground that stays damp for months will not always take a soakaway at all, so it wants a percolation test rather than an assumption, and where the test fails you need a positive outfall to a ditch or an existing surface water drain instead. A permeable surface spreads the soaking over the whole area rather than concentrating it in one hole, which is the sustainable drainage approach, SuDS in the jargon, and on clay near trees it is usually the better engineering as well as the easier planning answer. One last thing: if a large tree is coming out to make room for a drive, the clay it was drying will slowly swell back, so that is a conversation to have before the digger arrives rather than after.
Who you are dealing with
A local firm you can check
We cover Woodlands, Netley Marsh, Ashurst, Bartley, Cadnam and the lanes along the eastern edge of the Forest, and SO40 generally. Bournemouth Roofing & Building Ltd, registered in England and Wales, company number 15471719, which you can look up in a minute. Thomas Hannen's business, and he is the one who comes out to price the job, not a salesman. A verified customer's 10 out of 10 on Checkatrade. The visit and the written quote are both free.
Questions
Woodlands questions we get asked
Does the National Park stop us hardstanding the front garden?
No. The New Forest authority is the planning authority here, which is not the same as a ban, and a hard surface at the front remains permitted development where it is permeable or drains to a permeable area inside your boundary. What tightens inside the park, and inside the Forest North East conservation area, is anything altering the view from the lane: walls, gate piers, lighting columns and broad sweeps of bright block.
There are big trees close to the drive. Still possible?
Usually, by changing the build up rather than the tree. Trees in the New Forest area are frequently protected, so we do not cut roots to suit a base. Where roots run under the line of the drive we use a no dig construction: geotextile, a cellular grid and a permeable surface laid over the existing ground, spreading the load without excavating. It uses more material and produces far less muck away.
The ground holds water. Does that rule out infiltration?
Frequently, yes. The subsoil at Woodlands has impeded drainage and there is a watercourse within about forty metres, so the water table can sit high right through winter. Instead of chasing infiltration we design for storage and slow release: a stone filled void under the surface discharging at a throttled rate into the ditch, where a right of discharge exists. Those figures come from a trial pit before anything gets specified.
Is it easier to get a machine to the back here?
More often than not. Detached houses are 41.5% of Woodlands, so most plots have a gap down at least one side, and a mini digger with a dumper behind it will pass through a metre wide opening. What stops us is a gate post set in concrete, a soft lawn we would rut badly, or a neighbour's boundary hard against the wall. Failing that, a conveyor moves material in and spoil out.
Can you do the front now and the back later?
Yes, and splitting it makes sense where the two halves need different specifications. The front at Woodlands is the part the conservation area cares about and the part carrying the permeable requirement, while a rear terrace is usually unregulated and can wait for another year. The one thing we would not divide is a single continuous run of paving, because the joint between two batches never entirely disappears.
Nearby, and next door
Driveways and patios near Woodlands
Driveways and patios nearby
Our other trades in Woodlands
Everything we do in Lymington Driveways and patios, all areas Every area we cover
Free quote
Free quote for a drive or patio in Woodlands
Ring or send a photograph and we will come and look properly. The visit and the written itemised quote are free.