
Driveways and patios in Everton
Block paving, resin bound, tarmac and stone patios across Everton, Hordle and the SO41 villages. Free site visit, free written itemised quote.
The site visit is free and so is the written itemised quote. Thomas Hannen prices every job himself.
On an Everton bungalow the drive is not just parking. It is the path to the front door, so before we talk about materials we look at how it walks: whether it is level, whether it drains away from the house, and whether the surface stays gripped when it is wet.
Two or three things bring people to the phone here. A concrete drive that came with the house and has now cracked across the bays and dipped where the car has stood in the same spot for years. A block paved frontage laid in the nineties that has silted up, gone green in the shade and dished by the garage doors. Or a patio at the back that has settled just enough to hold a sheet of water outside the sliding doors every time it rains.
The one that worries people most is none of those. It is the lip: the inch or two of trip that appears between the drive and the path, or the path and the step, once the ground has moved. That is worth ringing about on its own. The free site visit is a level, a spade and a look under a lifted block, and you get told there and then whether it is a re-lay, a new sub-base or a full dig out, then the same thing in writing.
The work
What Everton frontages and back gardens usually need
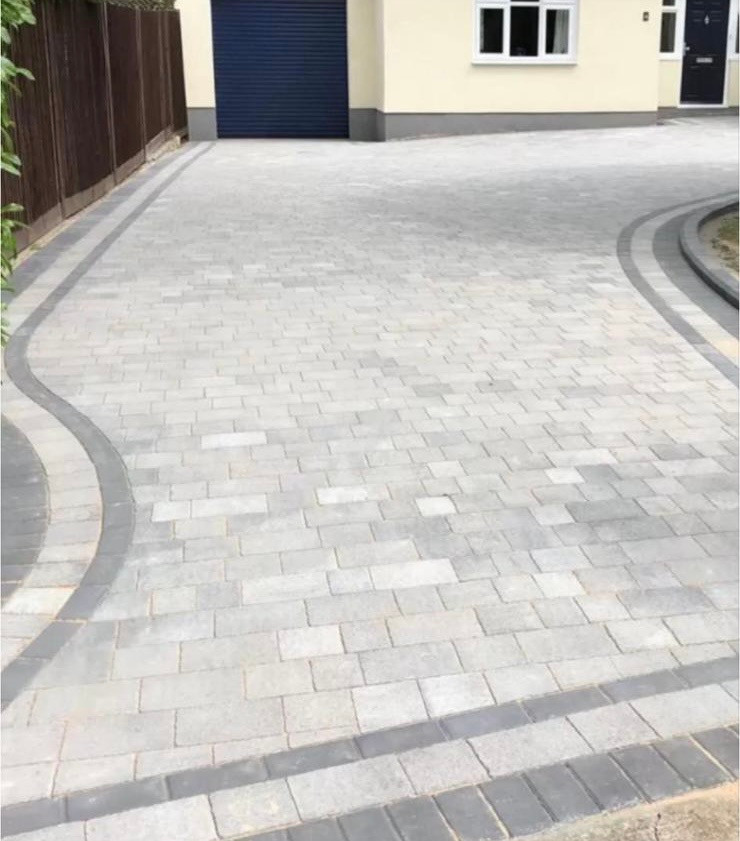
Concrete drives from the estate years. Half the housing here went up between 1945 and 1982, and a great many of those bungalows were built with a plain concrete drive running to a garage at the side. Decades of winters later the bays have cracked, the joints have opened, the surface is staining and there is a dip where the wheels sit. You cannot level concrete by putting something on top of it, so it is broken out, the spoil goes away by grab lorry, and we dig to a firm formation and rebuild: geotextile membrane, sub-base laid and compacted in layers, then whatever surface you have chosen.
Most of the block drives around the village are not worn out at all. The jointing sand has washed out, weeds have taken the open joints, the edge restraint has been nudged out of line by a wheel and the whole frontage has dished. We lift and stack the blocks, put the base and the falls right, re-lay on a screeded sand bed and re-sand with kiln dried sand vibrated in, replacing only the blocks that have actually broken. It is the cheapest good outcome on this kind of drive.
Wide frontages made to work. Two houses in five here are bungalows and the plots tend to be broad and shallow, so most of the front garden is already hard surface or wants to be. That means a turning area you can leave forwards from, a second standing beside the first, and a border kept as planting rather than paving so the whole frontage is not one sheet of block. New edging is haunched in concrete, and where a vehicle will cross a kerb line that is a dropped kerb application to Hampshire County Council before anything is laid.
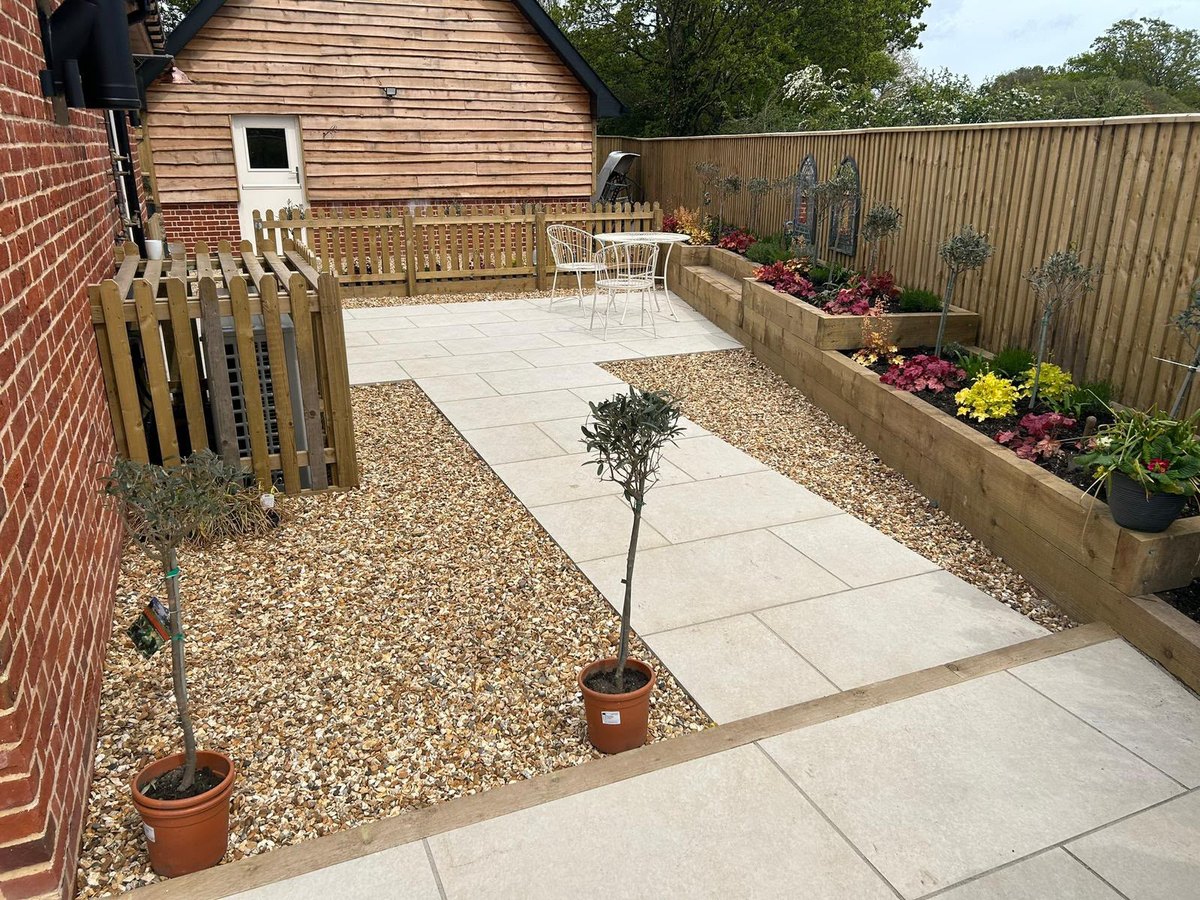
Riven natural stone, porcelain or sawn slabs go on a full mortar bed, with a fall running away from the house, the joints pointed properly and the finished level kept two courses clear of the damp proof course. On a bungalow the floor sits low, so this is the detail that matters most: get it wrong and you have made a shelf for water beside the wall. Where the level cannot drop, a channel drain along the threshold takes it instead. Two and a half kilometres from the sea a surface stays damp between showers, so texture on the path to the door matters as much as the colour of it.
How it runs
From your call to a written price
Excavation, muck away, the sub base, edgings, the surface and the drainage sit on separate lines of the quote. Paving round a house is normally permitted development. The rule that catches people is the front garden one, and it is worth knowing before you choose a surface: more than five square metres of impermeable hard surface at the front needs planning permission unless the water is drained to a soakable area on your own land. Planning Portal guidance on paving a front garden sets it out plainly. New Forest District Council is the planning and building control authority for this address, and there is no conservation area over Everton to add anything to that.
Cost
What decides the price of a driveway
There is no honest rate per square metre, because what is under the surface decides more of the price than the surface. A bungalow with a straight run in beside the garage, a detached house set back behind a turning circle, and a semi on a shared drive where the neighbour still has to get their car out are three different jobs before anything is dug. The water has to be dealt with on your own land. Ask what depth, what sub base, whether the edgings are haunched, and who takes the spoil.
If it is urgent
A trip hazard, or a drive that floods
Ring rather than use the form. A slab that has lifted or a bay sunk by a doorway will not wait, because somebody falls or the water ends up against the house. Around Everton that is usually a slab lifted on the path to the front door, or a drive that has started sending water back towards the garage. Outside Monday to Friday, 8am to 6pm is by arrangement.
Worth knowing
Bungalow country, and what that changes about a drive
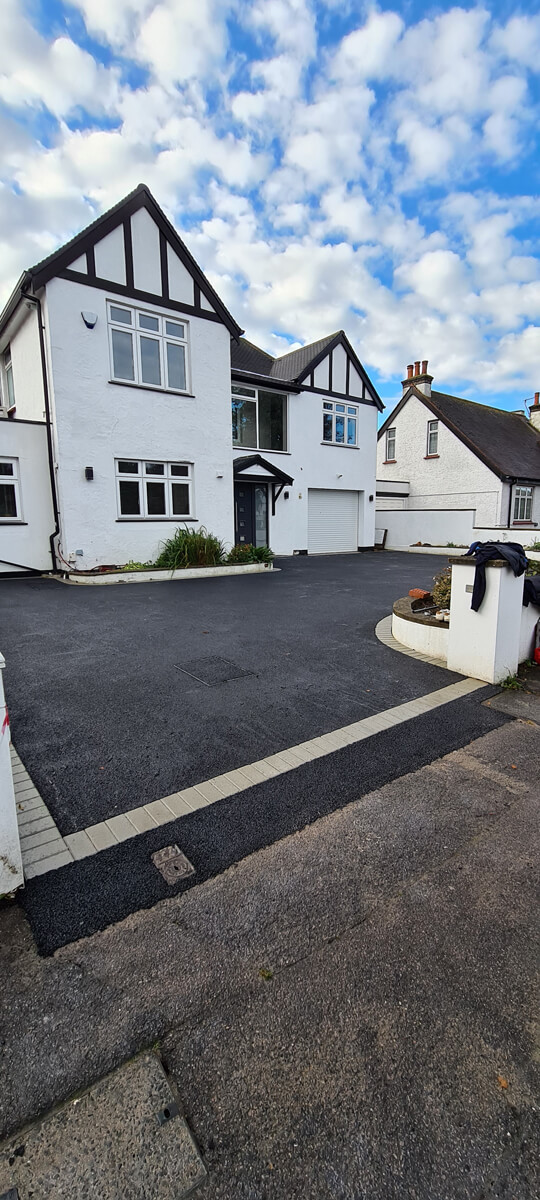
Everton is bungalow country, and that changes the brief more than the postcode does. In a house the front path and the parking are two separate things. In a bungalow they are usually the same surface, walked several times a day, often by somebody carrying shopping in one hand or using a stick in the other.
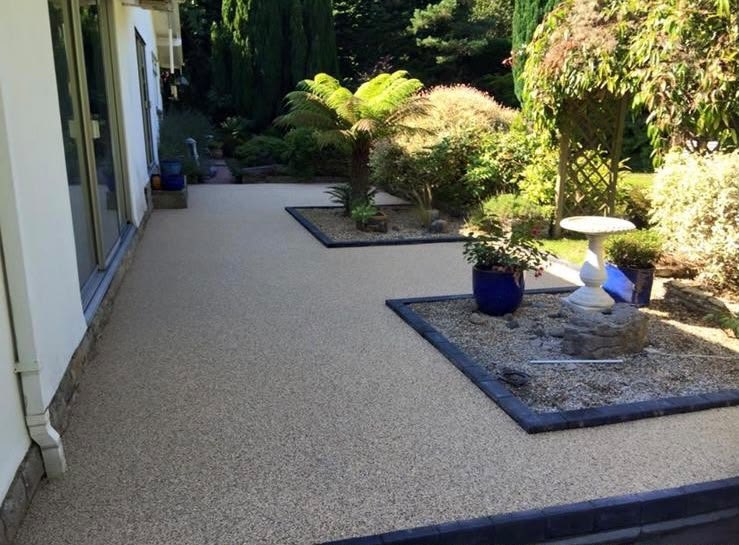
So we design the frontage as an approach and not just a hardstanding: a fall of around one in sixty so water runs off without you feeling the slope underfoot, no change of level between the drive and the path, and no decorative kerb across the walking line. Surface choice follows from that. Sawn smooth porcelain looks superb and is slippery in a wet winter, riven stone, textured block and resin bound all keep their grip, and the shaded north side of a bungalow is the stretch that greens over first, so that is where the grippier material earns its place.
The second thing is height. A bungalow floor sits close to the ground, so the drive, the path and the patio all end up near the damp proof course, and every re-lay is a chance to get that wrong. Laying a new surface over an old one raises the level by the thickness of everything you have added, which is how a perfectly good wall ends up with a damp band along the bottom of it.
We take the old surface out rather than build on top of it, keep the finished level down where it should be, and put a threshold drain in where the geometry leaves no other option. Approved Document H is the standard behind that last part, and it matters here because a wide bungalow frontage sheds a lot of water for the size of the house.
Who you are dealing with
A local firm you can check
We cover Everton, Hordle and Tiptoe and across to Milford on Sea, Lymington and New Milton through the SO41 villages, and New Forest District Council is the planning and building control authority for this address. Bournemouth Roofing & Building Ltd, registered in England and Wales, company number 15471719, which you can look up in a minute. Thomas Hannen's business, and he is the one who comes out to price the job, not a salesman. A verified customer's 10 out of 10 on Checkatrade. The visit and the written quote are both free.
Questions
Everton questions we get asked
Everton has no conservation area. Is the paving our choice?
On looks, largely. There is no conservation area over Everton, and the fifteen listed entries, Efford House among them, only bite where a property is one of them or sits inside a curtilage. New Forest District is the planning authority here rather than the National Park, a distinction worth getting right on any application. For most houses that leaves the surface to you and turns the decision onto wear and drainage.
Four in ten homes here are bungalows. Does the frontage change?
It usually has more work to do. Bungalows are 41.7% of Everton, and the frontage handles parking, turning and a level walk to a door sitting low. The fall has to be found over a short distance without pushing water at the threshold, so a drainage channel across the front often replaces the last of the slope. Turning space gets set out on paper before anything is dug or ordered.
We are close to the water. Does salt reach the drive?
It reaches the metal in it. Everton is about two and a half kilometres from the coast, and airborne salt corrodes fixings from the edge inwards while keeping surfaces damp between showers. So edgings, gate ironwork and channel gratings want galvanised or non ferrous fixings, and the shaded seaward side of a terrace greens over faster, which makes a proper fall matter more than it would further inland.
Our concrete drive is as old as the bungalow. Break it out?
Look at what it is doing first. 49.2% of Everton was built between 1945 and 1982, peaking in the late 1950s and early 1960s, and concrete of that age is normally thin, unreinforced and laid straight onto the ground. If it has cracked into pieces that rock underfoot, it comes out. If it is sound and only ugly, it can serve as part of the base under a new surface.
Can the drive and the path be priced separately?
They should be. The written quote splits a job into items, so the drive, the path to the front door, the drainage and any edging each stand on their own and one can be deferred without renegotiating the rest. It also separates our work from a council application. Thomas Hannen prices it after the visit, the visit and the quote cost nothing, and VAT is added on top.
Nearby, and next door
Driveways and patios near Everton
Driveways and patios nearby
Our other trades in Everton
Everything we do in Lymington Driveways and patios, all areas Every area we cover
Free quote
Get a written price for your Everton drive
A free site visit, a level run across the frontage, and an itemised written quote with the method on it.