Flat roofing in Redlynch
Flat roof repairs, re-covering and warm roof build ups across Redlynch and the SP5 villages. Free site visit, free written itemised quote.
The site visit is free and so is the written itemised quote. Thomas Hannen prices every job himself.
Last updated
A flat roof on a Redlynch bungalow extension is usually a straightforward job with one awkward part: the point where it meets the main roof. Get that height and that flashing right and the rest of it looks after itself.
Flat roof trouble at Redlynch comes in three shapes. A conservatory or sun room ceiling has marked in one corner. The covering has blistered badly through a hot summer and never gone back down. Or somebody has been up a ladder and found the surface torn where it turns a corner. There are plenty of bungalows in Redlynch, and single storey living means single storey additions, so the roofs are a rear extension, a utility, a sun room, a porch, a garage or the cheek of a dormer cut into an older roof. Because they are low, most can be looked at properly without much fuss, which is why we would rather come and see than talk in generalities. If the sun room ceiling is dripping in one corner as it rains, ring 07435 839745.
The work
Bungalow extensions, garages and dormer cheeks
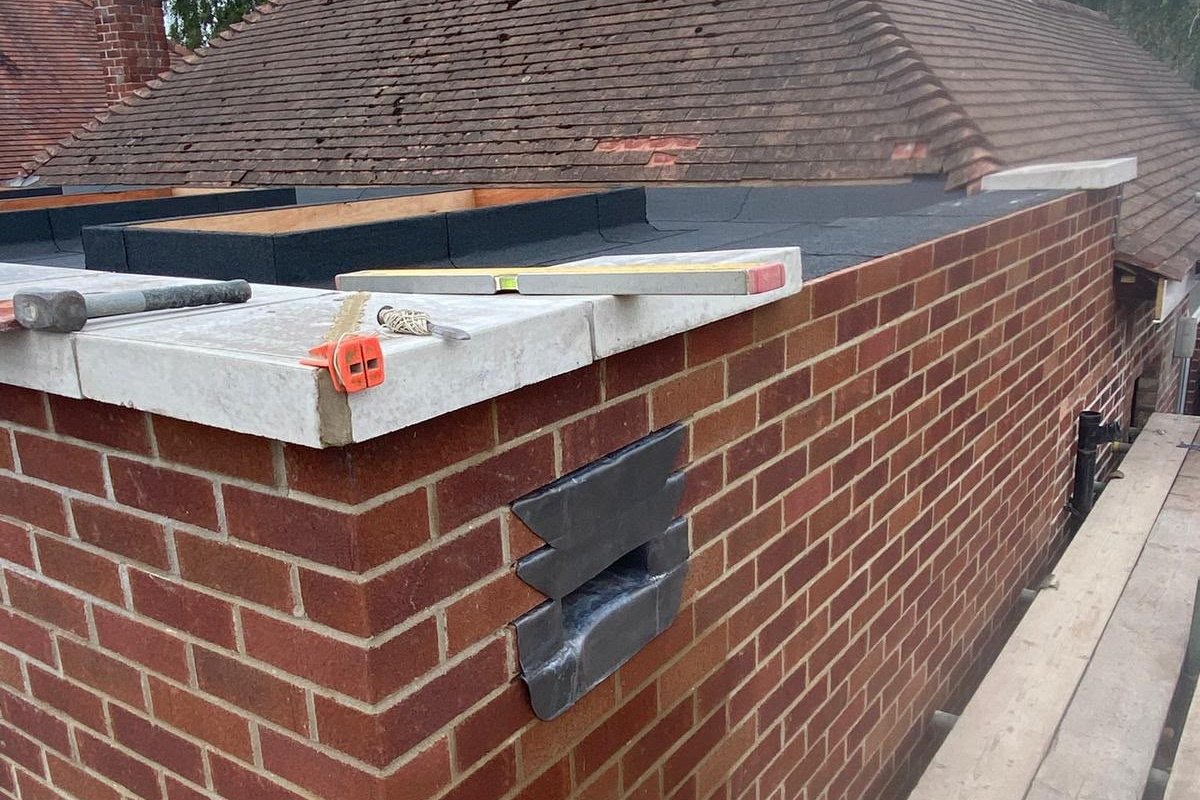
Repairs. Cracks at a fold, blisters that have burst, laps that have opened, trims that have loosened and outlets that have blocked. On a Redlynch roof like this each of those is a job of hours, not days.
The blocked outlet is the commonest of the lot. We work back along the falls to find where water is really entering, because on a bungalow it can travel a long way across a ceiling before it shows itself.
Re-covering a single storey roof. When the surface has hardened past use it comes off. EPDM rubber bonds down as one sheet, which suits the plain rectangle over a garage. GRP fibreglass is laid wet and cures to a single skin with its own trims, so it takes traffic and a lot of edge detail. Torch on felt, three layers built up under a mineral cap sheet, handles a roof cut about with upstands. Single ply, welded at the joints, is for the big ones. Two to three working days for a garage or a small extension.
The deck, and how thick the new roof ends up. Plywood, OSB or chipboard under there, and the chipboard is usually what has gone soft. Firm decking is covered over, soft decking comes out and the joists get inspected. Water lying about after rain means no fall, or an outlet that has been buried, and firrings or tapered insulation correct it. Then the question that really matters on a low Redlynch bungalow roof: warm or cold. Rigid PIR above the deck with a vapour control layer under it keeps the timber above the dew point and shuts out interstitial condensation, which is what BS 6229:2025 on flat roofs and Approved Document L both want. It also raises the finished surface, so we measure the height available before committing to it.
Abutments and openings. An upstand tall enough to matter, with a cover flashing chased into the wall or dressed under the tiles above it. A lead apron where lead is already there. A cavity tray where the wall has a cavity. Parapet and coping made good. A kerb built for a rooflight, a lantern, a Velux, a hatch, a soil pipe or a vent pipe. Drip and edge trim, and the gutter, hopper and downpipe below, which on a low roof is often the same gutter the main roof already uses.
How it runs
Re-covering a flat roof on an extension or garage
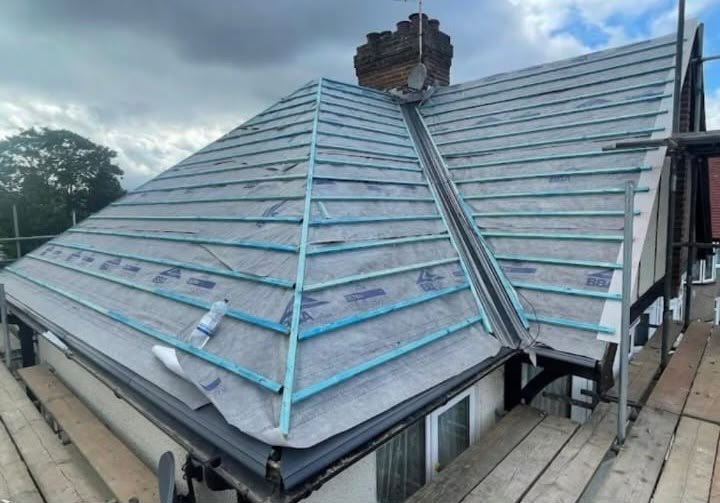
Thomas gets onto the roof if it is safe, walks it to feel for soft spots, and cuts back a small corner of the covering to see what the deck is made of and whether it is dry.
His written quote then shows the tower or scaffold, taking up the old felt, replacing any rotten boards and fitting firrings, the insulation, the new covering, the detail at each upstand and outlet, the edge trims, and the skip. From the first board to the trim it is one firm's job to answer for.
In Redlynch, a village of post-war bungalows and older cottages, the flat roof is usually over an extension, a garage beside the drive or a dormer. A garage normally comes off a tower. Where the plot falls away, the tower or scaffold goes up on the lower side with proper packing under it. The roof is never left open overnight, the old covering goes away with us, and the drive is swept every day. If the deck turns out rotten further in than the corner showed, Thomas shows you a photo of it with the extra cost written down, and nothing is replaced until you agree.
Redlynch is under Wiltshire Council. Re-covering in the same form is maintenance, permitted development covers it, and the Planning Portal guidance shows where that stops. Raising the roof line, or turning the space under it into a habitable room, brings in building control through a building notice or an application with full plans, and so does stripping most of the covering over a heated room, because that renovates a thermal element and the insulation has to meet Part L. There is no conservation area over the village. Where the building is listed, start with other permissions you may require.
Cost
Deck, falls and access: what sets a flat roof price
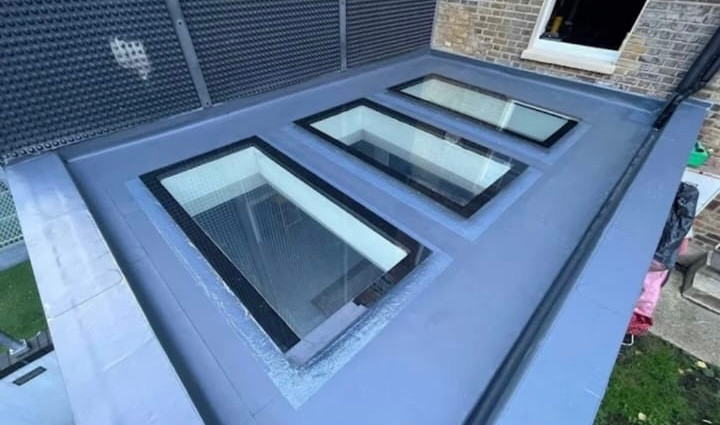
A flat roof is never priced by the square metre. The size is the one thing that hardly moves the figure.
Is the deck sound? Walk on an old Redlynch garage roof and you can often feel it: a soft, springy patch means the chipboard or ply underneath has been drinking water for years. Boards like that come out and new ones go down before any covering is laid. Thomas cuts a small inspection square at an edge before he prices, because guessing the deck is how quotes go wrong.
Does it fall to anything? Plenty of the flat roofs added to Redlynch's post-war bungalows were laid with almost no slope, and some drain to an outlet that a newer extension now sits over. Tapered firrings give the water somewhere to go. They cost more than laying membrane on what is there, but ponding water shortens the life of any covering. Upstands against the wall, edge trims and each outlet are counted up separately.
How high, and for how long? A garage at the foot of a sloping garden, a dormer cheek on a cottage roof and a bungalow extension off a tower are different access set ups, and the platform stays until the deck is closed. The work at height rules decide what that platform must be.
Which covering. Built-up felt in layers, EPDM rubber and GRP fibreglass each have their own cost and their own weak points.
With another quote in your hand, check whether the deck is new or overlaid, whether firrings are going in, and whether scaffold and skip are in the figure.
If it is coming through
A split or lifted flat roof letting water in
Ring us for this one rather than using the form. Once a flat roof has cracked, bubbled or peeled back from the wall, rain soaks into the boards and then the ceiling, and it keeps dripping for hours after it stops.
Clear the room below, and if you can see the roof from an upstairs window, check the outlet, because a blocked one can flood a roof that is otherwise fine. The first visit puts a temporary cover on and gets the room dry, and the permanent job is priced once we know how much of the deck is wet. Scheduled work runs Monday to Friday, 8am to 6pm. If the phone goes unanswered, we ring you back as soon as we are able.
Worth knowing
On a bungalow, the height at the abutment is the whole job
A single storey extension on a Redlynch bungalow meets the main roof low down, often only just above the gutter line. That leaves very little room for the covering to turn up the wall, and an upstand that is too short is the single commonest reason these roofs leak. Water driven up the slope, or backed up behind a blocked outlet, only has to rise a little to get over the top of it and straight onto the ceiling below.
That shapes how a new roof meets the wall in Redlynch. First, if the existing upstand is already marginal, building the new roof up thicker with insulation above the deck makes it shorter still, so the height has to be measured and thought about before a system is chosen rather than discovered on the second day. Sometimes the right answer is insulating below the deck instead, with the vapour control layer detailed properly. Second, the flashing at that junction has to be chased and dressed rather than sealed over, because on a low abutment there is no second line of defence. Ask any quote how tall the upstand will be and how the flashing is fixed. It tells you a lot.
Who you are dealing with
Your flat roofer for Woodfalls, Morgan's Vale and Redlynch
From our base in Boscombe it is 18.2 miles to Redlynch, and we cover the village with Woodfalls, Morgan's Vale, Lover and Downton just to the north. Wiltshire Council deals with planning and building control for all of it.
You would be dealing with Bournemouth Roofing & Building Ltd, registered in England and Wales, company number 15471719, a business Thomas Hannen owns. He gets up on the roof himself before pricing it. A Checkatrade customer whose review was verified rated us 10 out of 10. Neither the visit nor the itemised written quote costs you anything. Before you book a visit in Redlynch, you can read our customers' Google reviews, word for word, on our reviews page.
Planning at a glance
Do you need planning permission in Redlynch?
Most repairs in Redlynch need no application at all. What decides whether a change to the outside of your house does is who the council is, whether a conservation area or a listing applies, and whether the place sits in a protected landscape.
| Question | In Redlynch |
|---|---|
| Who decides | Wiltshire Council is the planning authority for Redlynch. |
| Conservation area | None covers Redlynch, so a like-for-like repair is ordinary maintenance. |
| Listed buildings | Yes, there are listed buildings in and around Redlynch. If yours is one, work can need listed building consent. |
| Protected landscape | No National Park or National Landscape covers Redlynch. |
Questions
Questions about flat roofs in Redlynch
My extension roof meets the main roof very low down. Is that a problem?
A low junction with the main roof can be a problem. There has to be enough height for the covering to turn up the wall or the tiles and be flashed over. If it is tight, we say so at the survey and work out whether the roof can be built up at all, or whether the insulation is better placed below the deck.
What is the difference between a repair and a re-cover?
A repair fixes a defect: a split, a burst blister, a failed seam, a loose trim, a blocked outlet. A re-cover replaces the whole surface, and usually corrects the falls while it is open. The deck decides which is worth doing, and we lift a corner to find out rather than guess.
Do you use a scaffold on a bungalow?
Often a tower is enough on a single storey roof, which keeps the cost down. Anything over a two storey wall, or where the ground falls away, wants a proper scaffold. Either way it is an itemised line, because the platform has to stand while the deck is open.
Can I have a rooflight put in at the same time?
Yes, and while the roof is off is the right moment. A rooflight, a lantern or a Velux needs a kerb built up off the deck so the covering dresses up and over it. Fitting one into a finished roof later means opening it all up again around the opening.
Nearby, and next door
Flat roofing near Redlynch
Nearby places we also cover for flat roofing, with straight-line distances from Redlynch, and the other trades we offer in Redlynch itself.
Flat roofing nearby
Our other trades in Redlynch
Flat roofing guides
GRP, EPDM or felt: which flat roof covering? Snow on a flat roof or a conservatory Warm roof or cold roof: which do you need?Everything we do in Ringwood Flat roofing, all areas Every area we cover
Free quote
Get a price for your Redlynch flat roof
Tell us the address and what you have noticed. We will come out, measure the abutment, and put an itemised price in writing. No charge, and no obligation.