
Rendering in Winterborne Kingston, wet ground
The water table here rises through the winter and stays up for months, so the bottom of a wall is where a render job is won or lost.
The site visit is free and so is the written itemised quote. Thomas Hannen prices every job himself.
The stream through the village is a winterbourne, so it runs through the wet months and dries up in the summer. The water table does the same thing, and that means the ground against your walls is saturated for a good part of the year even when nothing has flooded.
Walls do not like that. The bottom of an elevation wicks moisture out of wet ground and stays damp for weeks, and the render at the base is the first thing to go hollow. Nearly every failed render we see here starts within a metre of the floor rather than in the middle of a wall.
So the base detail is where a render job here is won or lost. We tap the whole elevation, look at what the render is standing on, check where the ground level sits against the damp proof course, and then talk about systems. The access, preparation, system, beads and making good all go on separate lines of a written itemised quote, and the visit and the quote are free.
The work
The bottom of the wall, and everything above it
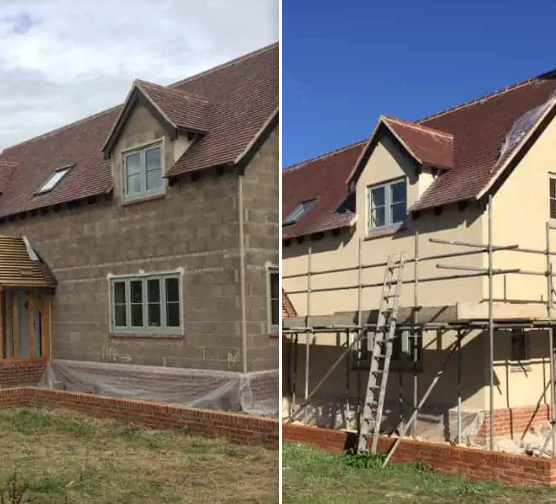
Tapping the elevation. A hammer handle over the wall separates render that is still bonded from render that has blown. Around here the hollow band runs along the base, sometimes the full width of a house, and it is always wider than the crack that made you ring.
The base detail. Render should stop on a bellcast bead above the damp proof course with a visible gap under it, so water is thrown clear instead of running back behind. Where a previous job has taken the render straight down into a path or a border, it has bridged the damp course, and correcting that is the first thing on the list rather than an optional extra.
Hacking off and rebuilding. Blown render comes off back to sound masonry. Loose joints are repointed, the background cleaned down and stabilised where it is dusty, then a mesh reinforced basecoat and the finish in coats. A damp wall needs time between coats and we build that into the programme.
Lime on period solid walls. The pre-1919 cottages have solid walls with no cavity, built breathable so moisture soaks in and dries back out through the face. On wet ground that drying route matters more, not less. Lime keeps it open, moves with the wall and can be patched. A plastic rich modern system traps the moisture and pushes it inside.
Silicone thin coat and monocouche. Good systems on a modern cavity wall, and most of the village is exactly that. A stabilising primer where needed, a mesh reinforced basecoat, then a through coloured topcoat that sheds water and needs no painting. Both still want the base detail right, because no topcoat fixes a bridged damp course.
Sand and cement, pebbledash and Tyrolean. Scratch coat, float coat and dash where the elevation already carries it. Patches are matched to a sample panel where the aggregate is still obtainable, and where it is not we say the repair will read differently.
Beads and movement joints. Bellcast at the base, stop beads at reveals and eaves, angle beads on corners, and a movement joint where an elevation is long or two structures meet. A joint put in deliberately saves a crack appearing where it chooses.
External wall insulation. Board fixed outside and rendered over, on a render carrier where the background will not take a direct fix. On wet ground the base track and the ground clearance matter more than usual, because insulation sitting in a damp border stays damp.
Cracking, algae and staining. Straight hairline cracks are shrinkage, stepped cracks are movement. Green low down on a wall is a symptom of the damp band rather than a cleaning problem, and treating it without fixing the base books a repeat visit.
How it runs
From your call to a written price
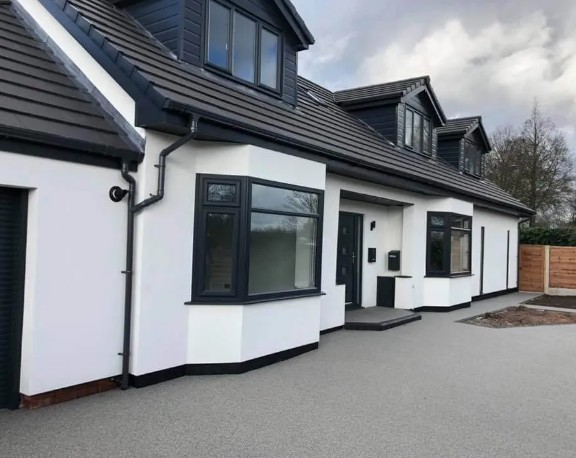
Same team from first visit to last, one person to ring, and no sub-contracting your work out to somebody you have never met. The quote is itemised, not a figure on the back of a card: access and scaffold, protection, preparation of the existing wall, the system and number of coats, beads and stop ends, and making good on separate lines, so you can compare it properly against anyone else's.
Nothing is left open or unusable overnight. The site is swept at the end of each day rather than the end of the job, and what comes out leaves with us. If something turns up once we start that nobody could have seen, you get a photograph and a price before we carry on.
Re-rendering in the same finish is maintenance and needs no application. Changing the external appearance is a planning question, and the Planning Portal sets out the line. There is no conservation area covering the village and 7 listed entries in the parish, so for most addresses the finish is your choice. Where the ground is wet, the building regulations guidance on resistance to moisture is the standard the base detail is measured against.
Cost
What decides the price of a rendering job
No rate per square metre, because the square metres are the easy part; what is already on the wall decides the price.
Getting to it. A cottage on soft ground needs the scaffold footings spread properly, a semi with a side passage wants a narrow platform, and a detached house with a conservatory on the back needs the glass protecting and working over. A bungalow gable comes off a tower, a three storey elevation wants a scaffold, and the platform has to stand for the whole system rather than a day. The work at height rules are why it is a priced line rather than something folded into a rate.
What is already on the wall. Rendering over sound brick is one job. Hacking off blown sand and cement, or a pebbledash that has parted from the background, is another, and it is the part nobody can see from the road. We tap the whole elevation before quoting, because the hollow areas set the hours.
The system, and what the wall behind it needs. Silicone thin coat over insulation, monocouche through-coloured, or traditional sand and cement all price differently and behave differently. On a solid wall that has to breathe, a plastic-rich modern system traps moisture and moves the problem inside, so the right system is a wall decision rather than a colour decision.
Comparing quotes? Ask which system is being quoted and how many coats, whether the old render is being hacked off or overlaid, whether beads, bellcast and stop ends are included, whether the scaffold is in the price, and what happens to the existing sills and pipework. Two quotes for the same job are usually two different jobs.
If it has started to come away
Render that has blown or cracked open
Ring rather than use the form. A section that sounds hollow when you tap it, or a crack you can get a coin into, is letting water behind the render and the frost does the rest. We make the loose area safe, sheet it if the weather is against us, and price the elevation once we can see how far the blown area actually goes. A patch that has come away low down on a wall will take up ground water all winter, so those get sheeted quickly rather than left until the weather settles. The phone is answered 24 hours for emergencies; scheduled work runs Monday to Friday, 8am to 6pm.
Worth knowing
What a winterbourne does to the bottom of your walls
A winterbourne is a chalk stream that runs only when the water table has risen far enough to reach the surface. It fills through the autumn, runs all winter and disappears in the summer. The stream is only the visible part: under the village the water table does the same, so from November to May the ground beside your walls holds water even in a dry week, and the flood risk service shows how much of the village is on that ground.
For render, that turns two ordinary details into the important ones. First, the ground level. Every border, path or bed that has crept up the wall over the years shortens the gap above the damp proof course, and once the ground is above it the barrier is bypassed. Second, where the render stops. A bellcast bead with clear air under it lets the wall shed water; render taken down to the soil gives it a hard route straight into the masonry. Get those two right and an ordinary system will last here. Get them wrong and it does not matter what you spend on the topcoat.
Who you are dealing with
A local firm you can check
We cover the village, Winterborne Whitechurch, Bere Regis and the lanes along the valley, broadly DT11, under Dorset Council. You are dealing with Bournemouth Roofing & Building, the trading name of Bournemouth Roofing & Building Ltd, registered in England and Wales, company number 15471719, which you can look up in a minute. Thomas Hannen's business, and he is the one who comes out to price the job, not a salesman. A verified customer's 10 out of 10 on Checkatrade. The visit and the written quote are both free.
Questions
Winterborne Kingston questions we get asked
The render is sound upstairs and crumbling low down. Why?
Because that band never dries. Rain splashes off the ground onto it, and where the water table is high the wall wicks moisture up from below too. The rest dries in an afternoon; the bottom metre stays damp for weeks, and frost lifts the render off.
Should the ground be lowered before rendering?
Often, yes. If a path or a border has crept up above the damp proof course, the barrier is bypassed and nothing you put on the outside will fix it. Digging a gully or lowering the border by a couple of courses is cheap compared with a render job that fails in three winters.
Is a breathable render better on damp ground?
On a solid wall, definitely, because the wall needs to dry through its face and lime lets it. On a modern cavity wall the outer leaf can dry either way, so a thin coat system is fine there. What matters on both is that the render stops above the damp course.
Does a wet autumn stop the work going ahead?
Not on its own. Modern systems have limits though: nothing goes on with frost forecast or the wall soaking, and a sheeted scaffold buys some working days. Lime really wants the warmer months. We will say if a job should wait rather than take the booking.
Does damp inside always mean the render has failed?
No. It can be a bridged damp course, a blocked gully, ground built up outside, or a leaking gutter putting water down one spot of wall. That is why we look at the whole picture on the first visit instead of quoting for an elevation and hoping the damp goes away.
Nearby, and next door
Rendering near Winterborne Kingston
Rendering nearby
Our other trades in Winterborne Kingston
Everything we do in Blandford Forum Rendering, all areas Every area we cover
Free quote
Get the base of the wall sorted before the finish
Thomas comes out, taps the elevation, checks the ground level against the damp course and prices the base detail, the system and the access separately. The visit and the quote are free.