
Rendering in New Milton
Half the homes in the town are flats or terraces, so the first question on a render job here is often who actually owns the wall.
The site visit is free and so is the written itemised quote. Thomas Hannen prices every job himself.
In New Milton the wall is frequently not yours alone. A quarter of the homes in the town are flats and another quarter are terraced, so before anybody prices a render there is a question about who instructs the work and who the scaffold stands on.
On a house it is straightforward. We tap the elevation, find how far the hollow areas run, agree what comes off and what goes back, and put it in writing. On a block or a converted house the elevation belongs to the freeholder and the work is paid for through the service charge.
Either way the survey is the same and it is free, and so is the written itemised quote. What changes is who we send it to. We price for managing agents, residents' companies and private owners, and we will say plainly which it needs to be.
The work
Town elevations, 1980s block walls and shared gables
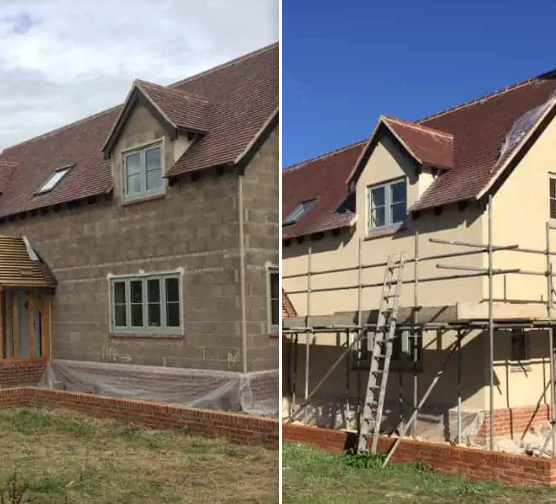
Sounding the wall. Every price starts with tapping the full elevation. Sound render answers dead and blown render drums, and on a terrace or a block the hollow area usually carries across more than one property, which needs saying before anybody signs anything.
Hacking off. Render that has parted from the background is hacked off to brick or block, the wall is cleaned down, anything friable is stabilised and the background is left to dry. Nothing is coated over a hollow area.
Silicone thin coat. Polymer basecoat, full mesh, primer, then a through-coloured silicone topcoat scraped to a texture. A lot of this town is 1980s blockwork, which moves a little with the weather, and a thin coat moves with it. There is no paint film to maintain afterwards.
Monocouche. One through-coloured material in two passes, scraped back the following day. Even and crisp on a good background, and popular on blocks of flats because there is nothing to repaint out of the service charge later.
Traditional sand and cement. Scratch coat, float coat, ruled off, then a breathable masonry paint. Much of the older render in the town is this, and where it is sound it is worth recoating rather than replacing.
Pebbledash and Tyrolean. Dashed aggregate thrown into a wet coat, or Tyrolean flicked on by machine. Both repair well and both are texture matched off a sample panel before an elevation is committed to.
Beads, bellcast and stop ends. On a shared elevation the stops matter more than usual, because a render has to finish on a bead, a corner or an opening and a party line is often the only honest place. A bellcast keeps the foot of the render clear of the ground, and angle beads keep every reveal straight.
Cracking, delamination and algae. Map crazing is a surface fault that can be bridged with mesh and recoated. A crack from a window head is movement. Frost turns either into a blown panel. Green growth on a shaded or seaward elevation is treated and cleaned down at low pressure.
Render over external wall insulation. With EWI the render is the weather face of the system, over a render carrier board or the boards themselves, with a mesh basecoat and a thin coat over it, and every bead, sill and pipe reset to the new thickness. On a block of flats it is normally a decision for the freeholder rather than a single leaseholder.
Older solid walls. A handful of pre-1919 buildings sit in the town centre. Those are solid and dry through their own face, so they want a breathable lime render rather than a modern system that leaves moisture trapped.
How it runs
From your call to a written price
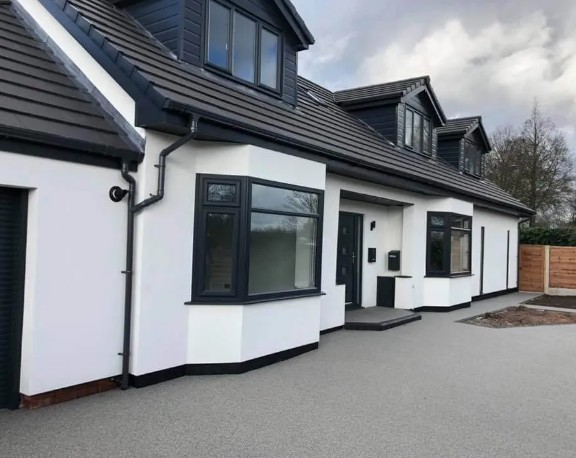
Same team from first visit to last, one person to ring, and no sub-contracting your work out to somebody you have never met. The quote is itemised, not a figure on the back of a card: access and scaffold, protection, preparation of the existing wall, the system and number of coats, beads and stop ends, and making good on separate lines, so you can compare it properly against anyone else's.
Nothing is left open or unusable overnight. The site is swept at the end of each day rather than the end of the job, and what comes out leaves with us. If something turns up once we start that nobody could have seen, you get a photograph and a price before we carry on.
New Milton has no conservation area of its own and only a few listed entries, so on an ordinary house putting a similar render back is repair rather than development, along the line Planning Portal guidance on external walls sets out. The planning authority here is New Forest District Council rather than the National Park, and if you are near that boundary the National Park property map will tell you which side you are on. Where an elevation is being insulated rather than recoated, Approved Document L applies and building control is involved.
Cost
What decides the price of a rendering job
No rate per square metre, because the square metres are the easy part; what is already on the wall decides the price.
Getting to it. A terrace front onto the pavement, a three storey block with parking under it and a detached house on the edge of town are three different platforms. A bungalow gable comes off a tower, a three storey elevation wants a scaffold, and the platform has to stand for the whole system rather than a day. The work at height rules are why it is a priced line rather than something folded into a rate.
What is already on the wall. Rendering over sound brick is one job. Hacking off blown sand and cement, or a pebbledash that has parted from the background, is another, and it is the part nobody can see from the road. We tap the whole elevation before quoting, because the hollow areas set the hours.
The system, and what the wall behind it needs. Silicone thin coat over insulation, monocouche through-coloured, or traditional sand and cement all price differently and behave differently. On a solid wall that has to breathe, a plastic-rich modern system traps moisture and moves the problem inside, so the right system is a wall decision rather than a colour decision.
Comparing quotes? Ask which system is being quoted and how many coats, whether the old render is being hacked off or overlaid, whether beads, bellcast and stop ends are included, whether the scaffold is in the price, and what happens to the existing sills and pipework. Two quotes for the same job are usually two different jobs.
If it has started to come away
Render that has blown or cracked open
Ring rather than use the form. A section that sounds hollow when you tap it, or a crack you can get a coin into, is letting water behind the render and the frost does the rest. We make the loose area safe, sheet it if the weather is against us, and price the elevation once we can see how far the blown area actually goes. In a block, ring the managing agent as well as us, because loose render over a shared path is their responsibility to make safe. The phone is answered 24 hours for emergencies; scheduled work runs Monday to Friday, 8am to 6pm.
Worth knowing
On a flat, the elevation is not yours to render
Around a quarter of the homes in New Milton are flats, most of them leasehold, and under a normal lease the external walls are retained by the freeholder and maintained through the service charge. That means a leaseholder cannot instruct rendering on their own elevation even when it is plainly the wall outside their own window. What you can do is report it in writing to the managing agent, ask for an inspection, and ask that we are invited to quote.
There is a second thing worth knowing, and it explains why work on blocks moves slowly. Where a leaseholder's share of a set of works would come to more than a modest statutory figure, currently £250, the landlord has to consult the leaseholders formally before it starts, which is what Section 20 of the Landlord and Tenant Act 1985 requires. That consultation takes time and cannot be skipped, so a block elevation is a planned job rather than a quick one. If you are watching render come off above a shared entrance, put it in writing early and get it into the agent's programme, because the paperwork rather than the scaffold sets the start date.
Who you are dealing with
A local firm you can check
We cover New Milton, Barton on Sea, Ashley, Bashley and Hordle, broadly BH25, under New Forest District Council. You are dealing with Bournemouth Roofing & Building, the trading name of Bournemouth Roofing & Building Ltd, registered in England and Wales, company number 15471719, which you can look up in a minute. Thomas Hannen's business, and he is the one who comes out to price the job, not a salesman. A verified customer's 10 out of 10 on Checkatrade. The visit and the written quote are both free.
Questions
New Milton questions we get asked
We are leaseholders. Can we get our block rendered?
Not directly. The outside walls are the freeholder's under most leases and the cost comes through the service charge. Report the condition in writing to the managing agent, ask for an inspection, and ask that we are invited to quote. We are used to pricing for agents and residents' companies.
How long does a block of flats take to get moving?
Longer than a house, and mostly for paperwork reasons rather than building ones. Larger works need formal consultation with leaseholders before they can start. The survey and the quote are quick. The decision is not, so it pays to raise it in the autumn rather than the week it starts falling off.
Can we render just our terraced house?
Yes. The thing to settle first is where it stops. A render has to finish on a bead, a corner or an opening, so on a terrace front that means the party line. Your section will look new next to whatever the neighbours have, and it is better to know that at the quote stage.
What sort of render suits 1980s blockwork?
Usually a silicone thin coat over a mesh reinforced basecoat. Those walls move slightly with temperature and a thin coat is flexible enough to go with them. Monocouche is a good alternative where the background is even and you want the colour through the material.
Is scaffolding a problem over a shared car park?
It needs planning rather than improvising. Bays get taken out of use, the scaffold is designed around the access and the rubbish route, and the agent has to be told what is coming and for how long. It goes on the quote as its own line so nobody is surprised by it.
Nearby, and next door
Rendering near New Milton
Rendering nearby
Our other trades in New Milton
Everything we do in New Milton Rendering, all areas Every area we cover
Free quote
Get the elevation surveyed and priced properly
Thomas comes out, taps the wall, works out how far it goes and itemises it in writing for you or your managing agent. The visit and the quote are free.