
Driveways and patios in Norton
Drives, parking and terraces for the bungalows, cottages and coastal frontages around Norton and Norton Green.
The site visit is free and so is the written itemised quote. Thomas Hannen prices every job himself.
Paving at Norton, this close to the water, spends most of the year damp, so what has usually gone is the surface and the jointing rather than everything underneath it. We open a trial hole where the wheels stand at the site visit and tell you which of those two you are looking at before anyone prices a new drive.
Three or four calls come off these lanes again and again. A bungalow frontage has sunk into two ruts where the car sits, and the paving along the open edge has started to spread out into the border. The loose stone on a shingle drive has crept downhill and left bare ground by the gate.
A cottage at Norton Green opens straight onto the lane with the front door at path level, and every heavy shower now runs at the threshold. Or the patio at the back is green enough by February that nobody will walk on it in ordinary shoes.
None of those are the same job. We come out, take the levels, dig where it matters and put a written price together afterwards. The excavation, the muck away, the sub-base, the edgings, the drainage and the surface each sit on their own line, so you can see what you are paying for and question any part of it. The site visit and the itemised quote are both free.
The work
Bungalow frontages, shingle drives and green patios
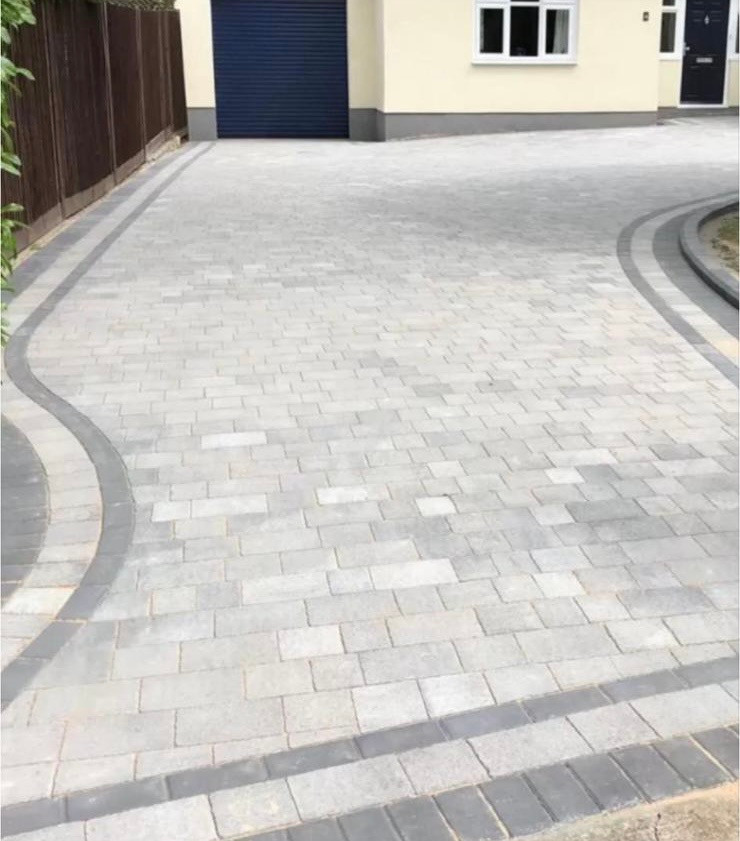
Wide, shallow frontages. A bungalow drive is nearly all turning space and very little length, so the whole of it takes wheels instead of one strip. That is why they rut across the middle and spread at the open side, where the paving was bedded into soil and nothing is holding it. Better than a third of the houses here are bungalows, so this is the drive we rebuild most. Built properly it is an excavation down to a firm formation, a geotextile membrane so the stone and the ground never mix, a sub-base compacted in layers at a depth that suits what we find, then block paving, tarmac, concrete or resin on top. Every open edge gets a haunched kerb or a proper edge restraint, because the edge is what goes first.
Shingle, and why angular gravel beats it. Rounded shingle looks right this near the water and it will not stay where you put it, because it rolls under a tyre and ends up in the lane. Angular gravel keys into itself instead. On a slope we lay a cellular grid so the stone stays in its cells, and we keep the first couple of metres in off the road as a firm bound apron so nothing is dragged out onto the highway. The ground here drains slowly as well, so a soakaway wants a percolation test rather than an assumption, and where the test fails the water needs a positive outfall.
Around a quarter of the housing predates 1919, and a good many of those cottages have the floor inside at much the same level as the ground outside, with no damp proof course worth relying on. Paving tight to the wall and finished level with the door puts water exactly where that wall cannot deal with it. We drop the finished level, run a channel drain across the threshold into a gully, and leave a free draining gravel margin against the brickwork rather than a solid slab.
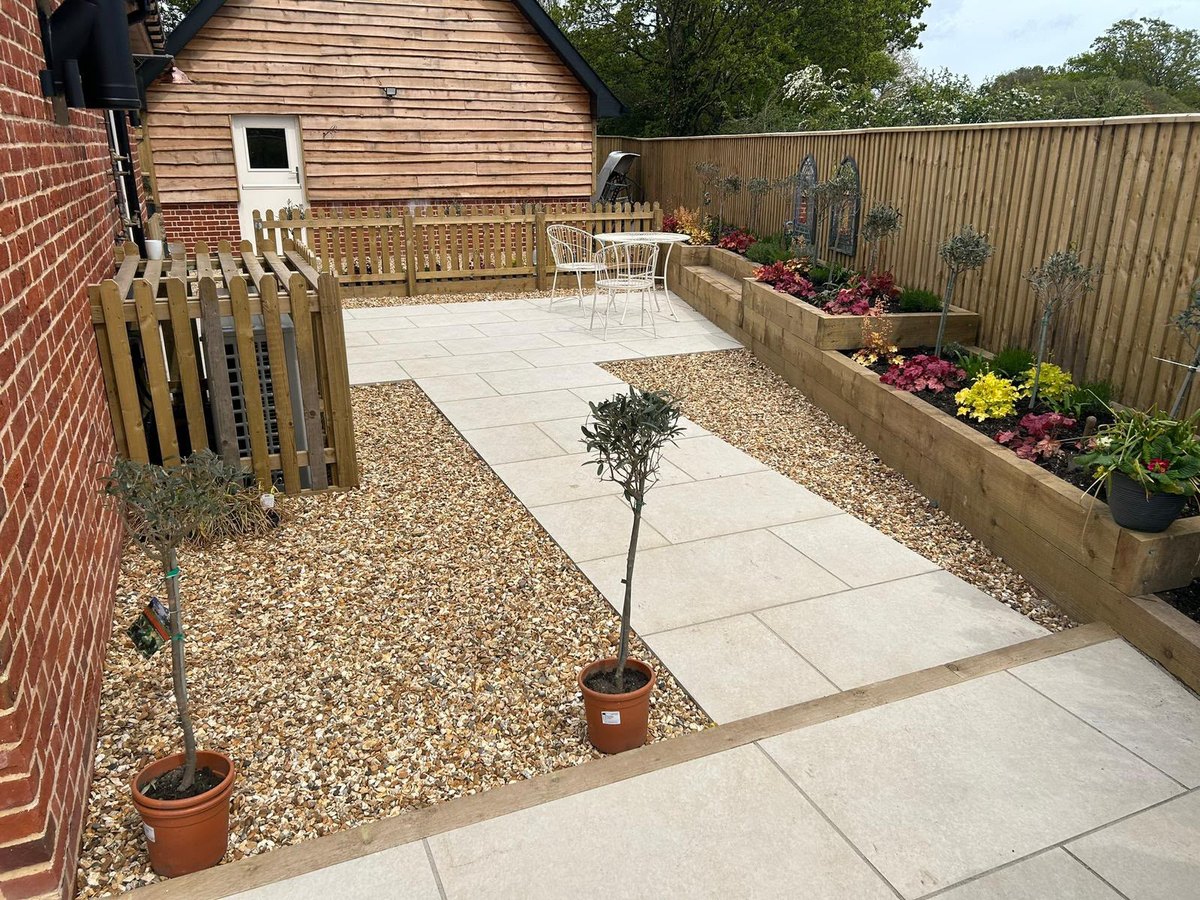
A seaward terrace is wet for far more of the year than an inland one, so the finish matters more than the material. Natural stone and porcelain both work when the texture is right and the falls take the water off properly, both on a full mortar bed rather than five dabs, with the jointing worked in so it does not wash out in the first winter. Where a threshold is low we would rather build a step and a small retaining wall than raise a whole terrace to meet the house.
What we will talk you out of: sealing a block drive that is already rutting, because a sealer is a finish and not a repair; resin over concrete that is cracked or rocking underfoot, since it will crack again along the same lines; and filling a drive with stone off the beach, which is both unlawful and useless once a car has stood on it.
How it runs
From your call to a written price
Same team start to finish, one person to ring, nothing sub-contracted. The quote itemises excavation, muck away, sub base, edgings, surface and drainage separately.
On permission. Relaying what is already there is maintenance and needs nothing. New hard surfacing at the front of more than five square metres that sheds its water onto the road needs planning permission, and the Planning Portal sets out that test. Keep the surface permeable, or take the fall to a border or a tested soakaway, and it stays permitted development. Making a new opening onto the highway is a separate question: that is a dropped kerb application to the Isle of Wight Council as highway authority, and the Planning Portal explains what they will want to see.
Cost
What decides the price of a driveway
There is a ferry in front of every load of stone and every load of spoil, so the quantities get worked out properly at the survey rather than ordered twice. A bungalow with an open frontage, a cottage that opens straight onto the lane at Norton Green and a house down a shared unmade track are three different jobs before a stone moves, because access decides whether a machine does the work or it goes out by barrow. When you compare quotes, ask the dig depth, the sub base, and where the surface water is being taken.
If it is urgent
A trip hazard, or a drive that floods
Ring rather than use the form. A lifted slab, a sunken bay by a doorway or a gully that has stopped taking water are the ones that will not wait. Around here that is usually a channel drain silted up after a winter of blown sand so the water now runs at a doorway, or a slab lifted on the path people use after dark. Outside 8am to 6pm, Monday to Friday, by arrangement.
Worth knowing
What salt air does to paving, and what to ask for instead
Norton sits a little over a mile from open water and the wind comes off it. Salt in the air keeps a surface damp between showers instead of letting it dry, and permanently damp paving is what moss, algae and black lichen want. That is why a patio on the seaward side goes green in its first winter while an identical one further inland does not, and it is not a fault in the stone.
What it should change is the specification. A textured or riven finish keeps its grip wet where a smooth honed slab turns into a hazard. The falls need to take water right off the surface rather than let it sit in a low spot and stain. And a wash and a treatment every year or two is ordinary maintenance here, in the same way as clearing a gutter, rather than a sign that something has failed.
The other thing salt does is eat steel. Thin steel edging pins, cheap gate ironmongery and the fixings in a light cellular grid all corrode from the surface inwards, and once the edge restraint lets go the paving spreads and the sunken bays follow. Close to the water we would rather use a haunched concrete kerb or a heavy edging than a pinned strip, and stainless or heavy galvanised anywhere metal has to stay exposed.
Two more things worth knowing before you choose. New concrete blocks near the sea often bloom with a white efflorescence in the first few months, which weathers off and is not a defect. And kiln dried sand washes out of the joints faster on an exposed site, so on a drive that catches the wind we use a jointing compound instead and you re-sand far less often.
Who you are dealing with
A local firm you can check
We cover Norton, Norton Green and the rest of PO41, across to Yarmouth, Freshwater and Totland and along the west of the Island. Bournemouth Roofing & Building Ltd, registered in England and Wales, company number 15471719, which you can look up in a minute. Thomas Hannen's business, and he is the one who comes out to price the job, not a salesman. A verified customer's 10 out of 10 on Checkatrade. The visit and the written quote are both free.
Questions
Norton questions we get asked
Why does our patio green over every single winter?
Two things together. The ground under Norton is slightly impeded, so slabs stay damp underneath as well as on top, and at 2.2km from the coast the air keeps the surface wet between showers. Add a plot facing east north east that loses the sun by the afternoon and algae has all it needs. Correcting the falls, clearing the gap at the slab edge and using a joint that drains beats cleaning it every March.
Can you re lay the old bricks instead of buying new?
Often, and on a period frontage it is the better answer. 26.0% of Norton predates 1919, and the original clay pavers and stone in front of those houses sit right in a way that a modern block never quite does. We lift them carefully, clean them, put the breakages aside and make the shortfall up with reclaimed rather than new. The base underneath is rebuilt from scratch, because that is what failed in the first place.
Most houses here are bungalows. Does that change the patio?
It changes the levels more than the materials. 34.6% of Norton is bungalows, and a bungalow floor sits close to outside ground, so there is far less room between paving and damp course than on a two storey house. That usually means digging the patio area down instead of building it up, with a channel at the doors taking water away. Building up to meet a low threshold is what produces wet skirting boards the next winter.
You are on the mainland. How do materials reach us?
As full booked loads rather than a trickle, because everything has to cross to the Isle of Wight and one forgotten pallet costs a day. That shapes the sequence more than anything else: set out, dig, get the base in, and bring the surfacing over so it lands when the base is ready for it. It is also why we would rather build a whole drive in one run than return for small additions later.
Who is the planning authority for a job in Norton?
The Isle of Wight Council. There is no conservation area over the settlement and twelve entries are listed in the wider area, so for most houses the live question is surface water rather than appearance. Use a permeable surface, or drain a sealed one to somewhere on your own land, and a front parking area stays within permitted development. Where the house itself is listed, the paving right against it is the bit to ask about.
Nearby, and next door
Driveways and patios near Norton
Driveways and patios nearby
Our other trades in Norton
Everything we do in Lymington Driveways and patios, all areas Every area we cover
Free quote
Get a price for a drive or patio in Norton
Tell us the address and what the ground is doing. We will come and look, dig where it matters and put the price in writing.