Patios in Branksome
Patios for long, narrow back gardens and shared gardens, laid on a proper base and kept below the damp course.
The site visit is free and so is the written itemised quote. Thomas Hannen prices every job himself.
Last updated
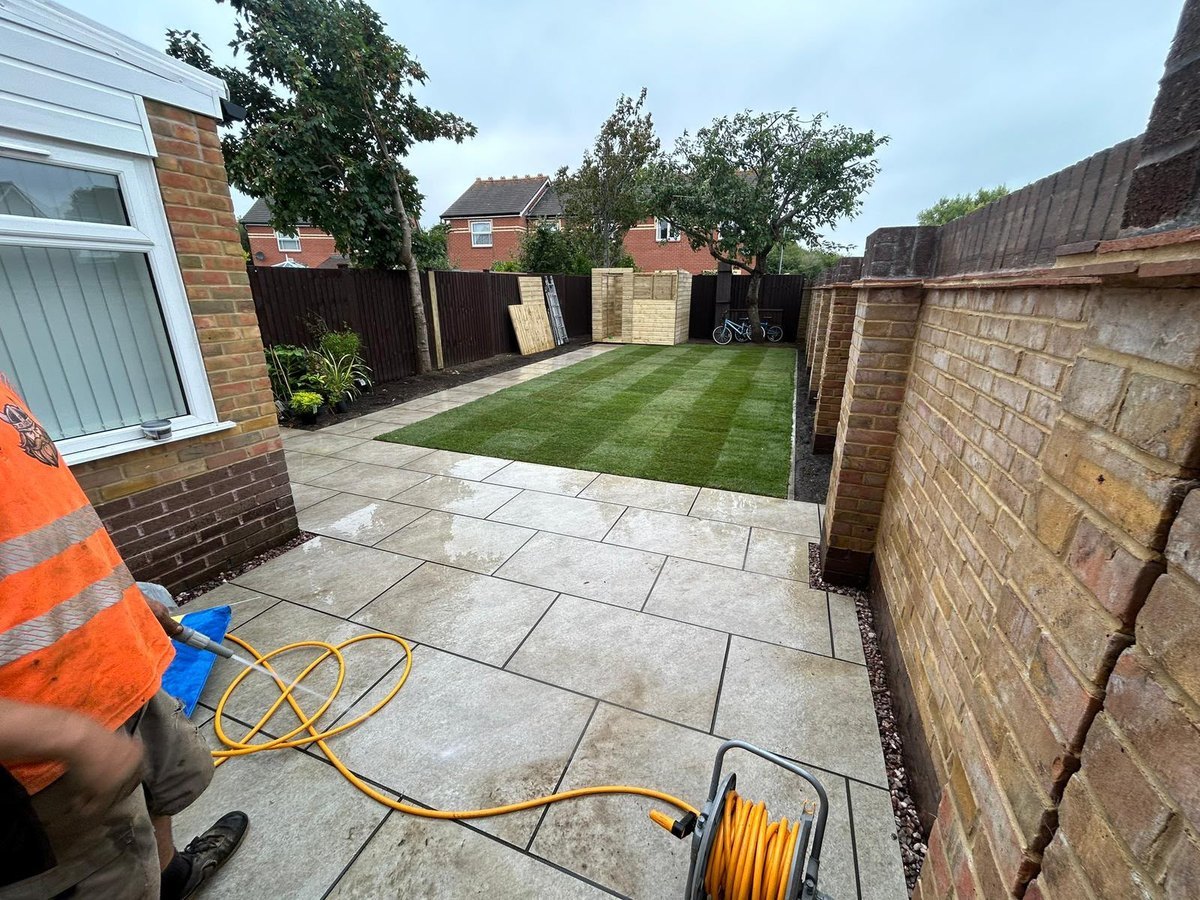
A patio in Branksome is often laid in one of two gardens: the long, narrow back garden of an Edwardian or inter-war house, or a shared garden behind a block or a converted house. We dig out, compact a proper sub base, lay porcelain or natural stone on a full mortar bed, and set the falls so rain runs away from the house and the finished level sits below the damp proof course.
Old concrete slabs by a Branksome back door rock when you step on them and turn green over winter. In the narrow gardens the only flat bit is often a strip of paving too small for a table, and in communal gardens the paths and the sitting area have sunk, with residents wanting it sorted before somebody falls.
We come out to Branksome, check the house wall and damp course, look at where the water goes now, and work out how materials get in. You get a written quote with the dig, the base, the falls, the slabs, the steps and the jointing each on its own line.
The work
Narrow gardens, shared gardens and old slabs
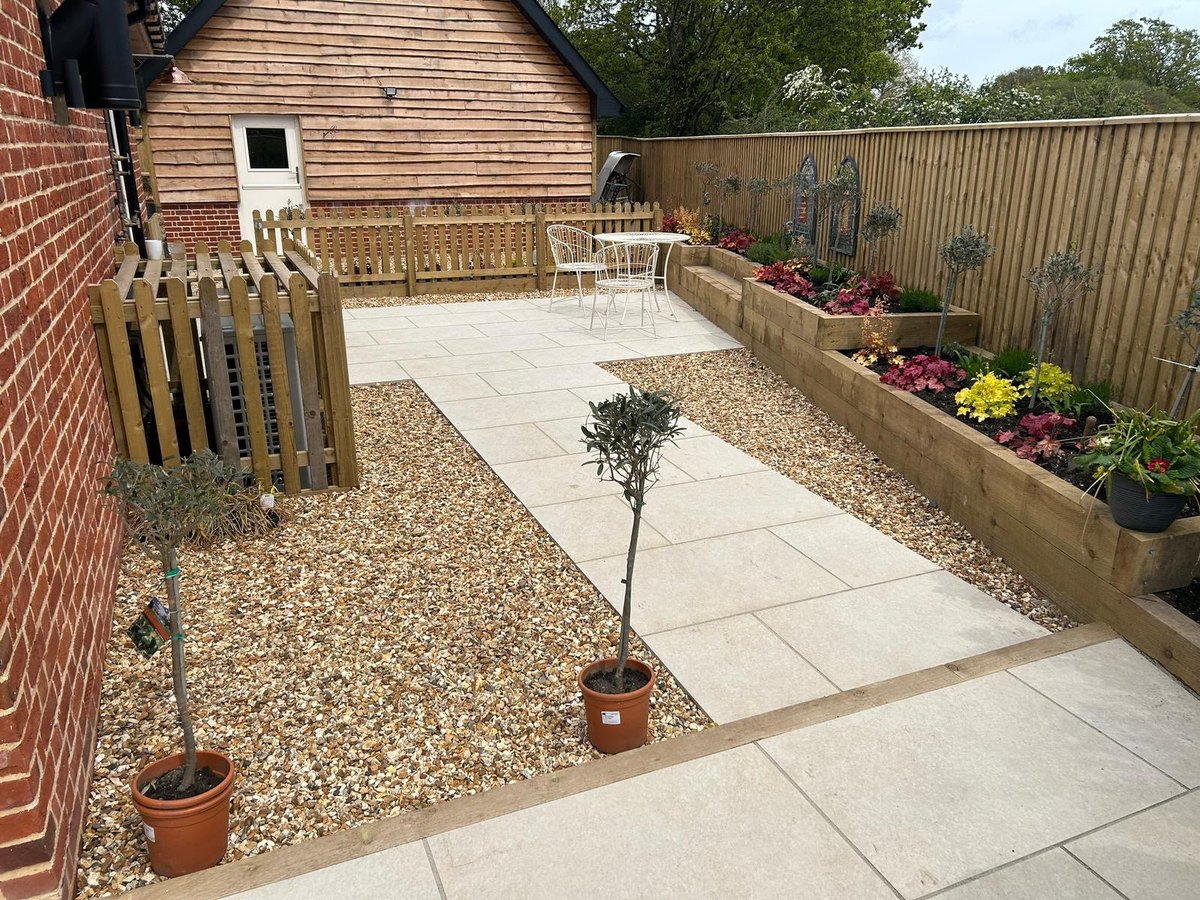
Long, narrow back gardens. Behind many of the older terraces and semis the garden is long and slim, and the patio goes by the house.
On a Branksome patio the sound approach is to break out the old concrete, dig out any made ground, lay a type 1 MOT sub base compacted in layers, then bed the slabs on a full wet mortar bed rather than dabs, so there are no hollows to crack. Where the garden rises away from the house, we cut a level terrace with a low retaining edge and a step or two up to the lawn.
Porcelain, sandstone or limestone. Porcelain barely takes on water, stays cleaner and is less slippery in shade, which matters in a garden overlooked by the house next door. It needs a slurry primer on the back to bond. Indian sandstone and limestone look softer and warmer but grow algae in a garden that stays damp. Calibrated slabs, all the same thickness, lay truer and faster than riven stone, and granite setts make a hard wearing edging or border.
Getting materials in. A Branksome terrace with no side gate means every slab, every bag and all the spoil goes through the house by hand or barrow. We sheet the hall and the route, and the quote allows the time. Where there is a side gate or a rear lane, a skip and a small digger may fit, which shortens the job.
Shared gardens. At a block or a house split into flats, the garden paving is usually the freeholder's, and it has usually been walked on by a lot of people for a long time. Sunk or rocking slabs are lifted, the base rebuilt and compacted, and the paving relaid with a channel drain and gully where the water used to sit. The instruction has to come from whoever manages the building, which is the local point below.
Repairs and jointing. A cracked or lifted slab, a step that has dropped, joints that have washed out and filled with weeds, or efflorescence and algae staining. Loose slabs are lifted and rebedded, and the joints raked out and refilled with a brush in jointing compound or a mortar pointing that suits the stone.
How it runs
From your call to a written price
One person to ring from the first visit to the last. The quote is itemised, not a figure on the back of a card: excavation and muck away, the sub base, the falls and where water goes, edgings and steps, the slabs themselves, and jointing on separate lines, so you can compare it properly against anyone else's.
No Branksome garden is left open or unusable overnight. The site is swept at the end of each day rather than the end of the job, and what comes out leaves with us. If something turns up once we start that nobody could have seen, you get a photograph and a price before we carry on.
A patio at ground level behind a house needs no planning permission, as long as it drains to the garden or is permeable, which is how we lay them. A raised patio is a different question, and a block of flats has no householder permitted development rights at all, so a new shared terrace there can need planning. If you are in the Brunstead Road conservation area (the council keeps the list and maps), check before changing anything at the front.
Cost
What decides the price of a patio
No rate per square metre, because the slabs are the part you choose and the smallest part of the price.
Getting to it. A mid terrace with no side access where every slab goes through the hall, a semi with a side gate wide enough for a barrow, and a shared garden behind a block with room for a skip change the labour before a slab is laid. Everything comes in and goes out through the garden, often through a side gate or the house. A patio you can barrow to directly is a different job from one where every slab is carried. A retaining wall or a basement lightwell beside a block's garden brings the work at height rules into the plan for the dig.
What is coming out before anything goes down. An old concrete slab, a raised bed, tree roots or made ground all have to be dug out and taken away, and that is priced by the load rather than by the metre. The dig is where a patio quote is won or lost.
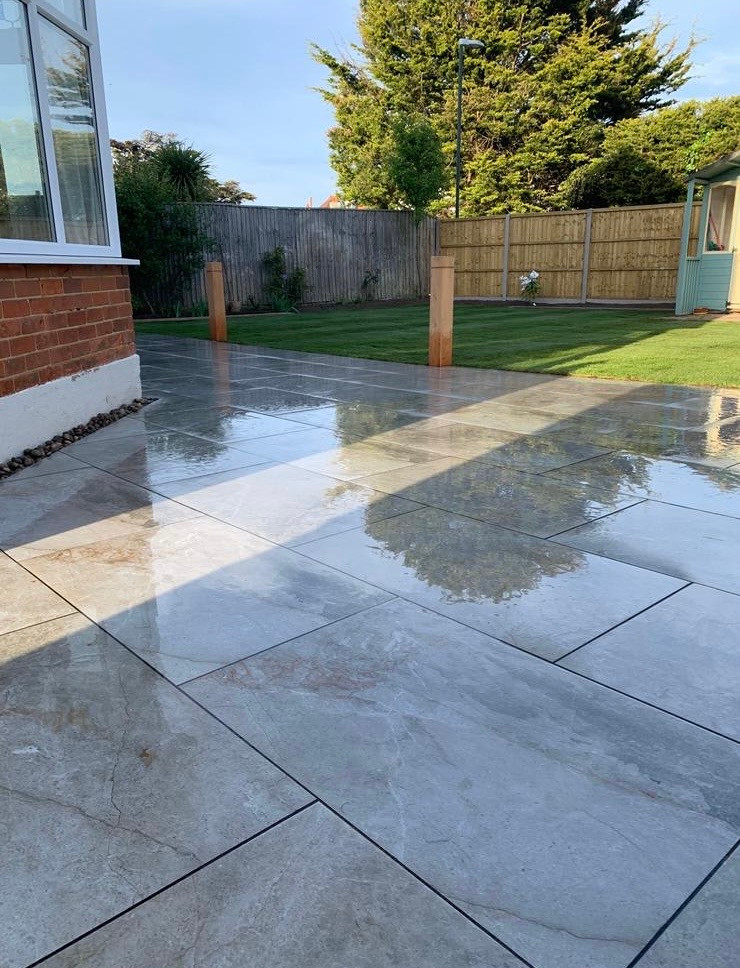
Falls, levels and the damp course. A patio has to fall away from the house and finish at least two courses below the damp proof course, and getting that right often means steps, a retaining edge or a drainage channel. Laying a new patio up against a wall at the wrong level is the single most expensive mistake on this kind of job.
Comparing quotes for a patio in Branksome? Ask how deep the dig goes and what sub base is specified, whether the slabs are laid on a full wet bed or on dabs, what the falls are and where the water goes, whether edgings and steps are included, and what the jointing compound is.
If it has become a hazard
A patio that has lifted, sunk or turned slippery
Ring rather than use the form. A slab that has lifted at one corner or a step that has dropped is a trip, and a north facing patio in winter can be genuinely dangerous.
We can usually lift and re-lay the worst of it quickly, then look properly at whether the base under the rest has gone. At a Branksome block, tape off the lifted slab and tell the managing agent in writing, because the repair has to be ordered by them. Scheduled work runs Monday to Friday, 8am to 6pm. For anything urgent, ring rather than use the form, and if we cannot pick up we ring you back as soon as we can.
The one local thing
Shared gardens, and who can order the work
A lot of Branksome's homes are flats, in purpose built blocks and in older houses divided up. If you own a flat, the garden and the paving around the building usually belong to the freeholder, even where only your flat can reach it, and the lease says who repairs what. So the first question on a flat is not the slabs, it is who can say yes.
Where the paving is communal and the cost comes out of the service charge, the managing agent has to consult the leaseholders before the work if any one of them would pay more than a set amount, under section 20 of the Landlord and Tenant Act 1985. That means two stages of notices and at least one other quote, and it adds weeks. So if you are the leaseholder who spotted the problem, report it to the agent now. If you manage the building, we will give you an itemised written quote in a form you can put in front of the leaseholders, and a second visit to measure again if the scope changes.
Who you are dealing with
A local firm you can check
We lay patios across Branksome, BH12, from the roads off Poole Road and around the station up to Alder Road, and next door in Parkstone, Westbourne and Branksome Park. BCP Council is the local authority.
You are dealing with Bournemouth Roofing & Building, the trading name of Bournemouth Roofing & Building Ltd, registered in England and Wales, company number 15471719, which you can look up in a minute. Thomas Hannen's business, and he is the one who comes out to price the job, not a salesman. A verified customer's 10 out of 10 on Checkatrade. The visit and the written quote are both free. Before you book a visit in Branksome, you can read our customers' Google reviews, word for word, on our reviews page.
Planning at a glance
Do you need planning permission in Branksome?
Most repairs in Branksome need no application at all. What decides whether a change to the outside of your house does is who the council is, whether a conservation area or a listing applies, and whether the place sits in a protected landscape.
| Question | In Branksome |
|---|---|
| Who decides | BCP Council is the planning authority for Branksome. BCP Council's heritage pages set out what it controls. |
| Conservation area | Yes: Brunstead Road Conservation Area. Check whether your street is inside the boundary before changing anything visible. |
| Listed buildings | Yes, there are listed buildings in and around Branksome. If yours is one, work can need listed building consent. |
| Protected landscape | No National Park or National Landscape covers Branksome. |
Questions
Questions about patios in Branksome
Our house has no side access. Can you still lay a patio?
Yes. Everything comes through the house by hand and barrow, with the hall and floors sheeted. It takes longer, and the quote shows that time instead of hiding it.
Porcelain or sandstone?
Porcelain for a shady or overlooked garden, because it takes on very little water and stays cleaner. Sandstone if you want a softer look and do not mind cleaning it.
How far below the damp course should a patio sit?
At least two courses of brick, about 150mm, with the surface falling away from the wall. Where that is not possible, a channel drain along the house keeps water off the brickwork.
We are leaseholders. Can we get a quote for the shared garden?
Yes, but the work has to be ordered by the freeholder or managing agent. We can quote them directly, and the quote is itemised so it can go out to the other leaseholders.
Nearby, and next door
Patios near Branksome
Nearby places we also cover for patios, with straight-line distances from Branksome, and the other trades we offer in Branksome itself.
Patios nearby
Our other trades in Branksome
Patios guides
Driveway planning permission and where water goes Frost damage to brickwork: why it shows later Resin bound, block paving or tarmac comparedEverything we do in Branksome Patios, all areas Every area we cover
Free quote
Get your patio priced properly
Thomas comes out, checks the levels against the house and the way in for materials, and prices it in writing. The visit and the quote are free.