
Repointing and mortar matching in Freshwater and Totland
Joints raked back by hand, a mortar and a profile chosen for how much weather the elevation takes, and spalled faces cut out and replaced.
The site visit is free and so is the written itemised quote. Thomas Hannen prices every job himself.
On a wall this exposed the shape of the joint matters nearly as much as what is in it. Freshwater and Totland take the weather off the western end of the Island with almost nothing in front of them, so a joint that holds water will freeze and one that sheds it will not.
Three things bring people to ring us from this corner. Joints on a west or south facing wall gone friable, crumbling under a key. Brick faces spalling off in thin plates, most often on the elevation that takes the rain. And penetrating damp on an inside wall, showing a day after a blow rather than while it is happening.
None of that means a wall coming down. It is mortar, priced face by face rather than by the building. The site visit is a survey rather than a look: every elevation gets gone over, joints are scraped to see how far the decay runs, courses are tapped for the hollow note that means the pointing has parted from the brick, and a sample of the sound original comes off a sheltered spot. You get a written itemised quote with the faces that can wait marked as such, and none of it costs you anything.
The work
What these walls actually need doing to them
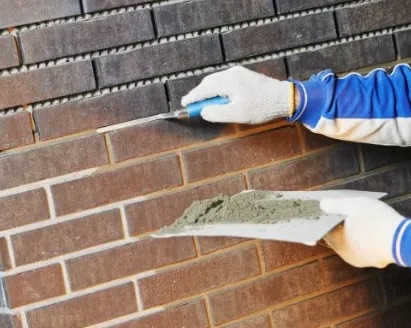
Solid walls in lime. Better than a quarter of the housing here predates 1919 and is solid wall with no cavity behind it. They shed water only by evaporation through the joint, so the mortar has to stay softer and more open than the masonry. The joints come out by hand to about twice their width, the angle grinder stays in the van, and they are damped down and brushed out before going back in an NHL lime or lime putty gauged against a sample of the original, which is what keeps the wall breathable. BS EN 459 is the standard the binder is bought to, and a Victorian wall here gets the same treatment.
Hard cement pointing, cut back out. The commonest fault on an old wall in this part of the Island is a repoint in dense cement. the case against hard cement on soft masonry reads plainly on the wall: the joints look almost new while the masonry between them is crumbling. Taking it back out is patient hand work with quirks and small chisels. Where the arris has gone with it, we price the replacement alongside.
Blown faces, cut out rather than filled. Filling a spalled hollow leaves a dark patch that never matches and drops out inside a couple of winters. The brick comes out whole and is turned where the back face is sound, or replaced against a sample held on the wall. On a house this close to the water the damage concentrates on one or two elevations rather than spreading evenly.
Bungalow walls, top and bottom. Close to a third of the dwellings here are bungalows, which gives you a lot of wall spread thin, most of it reachable from a tower. Under a deep eaves overhang the wall stays comparatively dry, so failure gathers in the courses just above the damp proof course, where rain splashes back off a path and the hard fired brick starts spalling. Where a hard surface has been laid up above that course, pointing without dropping the level back is money spent twice.
Stacks and flaunching. A chimney has weather on four sides and nothing warming it from inside, so its joints go friable years ahead of the house walls. Open joints up there send water into the roof space and it shows as a stain on a ceiling. Anything above the eaves wants a proper platform, so the high level work is worth doing in one visit.
What we will not do is point over movement, or point a wall that is wet because water is arriving from somewhere else. A gutter running over or a downpipe discharging into nothing strips mortar faster than the weather does.
How it runs
From your call to a written price
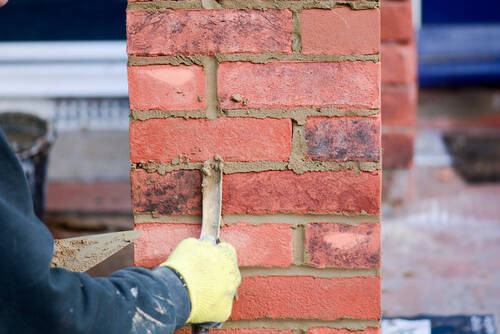
Same team from first visit to last, one person to ring, no sub-contracting. The quote is itemised: access, raking out, the mix, the area of each elevation, brick replacement and disposal on separate lines, so you can compare it against anyone else's.
Nothing is left open overnight and the site is swept at the end of each day. If something turns up that nobody could have seen, you get a photograph and a price first.
Repointing like for like is repair rather than development, so at most addresses here there is nothing to apply for and building control does not get involved. Planning Portal guidance on external walls sets out where repair stops and alteration begins. The Isle of Wight Council is the planning authority. There is no conservation area covering Freshwater and Totland, but there are 29 listed entries locally, and on a listed building the mortar mix and joint finish are part of what consent covers, so consent has to be in place before a joint is opened; doing it without consent is a criminal offence. We check an address before anybody starts.
Cost
What decides the price of a repointing job
No rate per square metre. The area tells you almost nothing until somebody has looked at the joints.
Getting to it. A bungalow elevation off a tower, a two storey gable taking the weather off the down, and a garden wall behind the house are three different set ups before a joint is raked. A chimney or a gable wants a scaffold; a boundary wall wants nothing. The work at height rules are why access is a priced line rather than a rate.
The joints decide it, not the wall. How deep they come back, and whether the faces have spalled, sets the hours far more than the area does.
Matching is the part that shows. Lime is slower to work and slower to cure, and right on most pre-1919 walls here.
Comparing quotes? Ask how deep the joints are raked and by hand or by disc, what the mix is and whether it was matched, how many spalled bricks are being replaced, and whether the scaffold is in the price.
If water is getting in
Open joints, and water coming through the wall
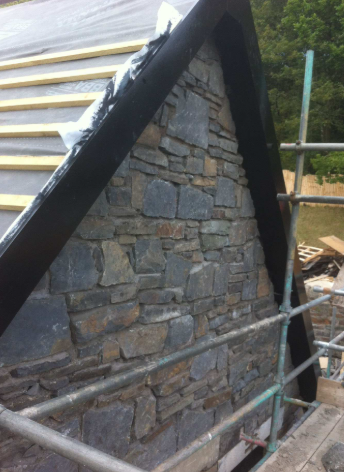
Ring rather than use the form. Joints washed out let driven rain through to the inside face, and on a chimney it finds the flashings. We come and look, sheet the worst if the weather is against us, and price the elevation once it has dried enough to see what is sound. Here that is nearly always the west or south west face of the building. The phone is answered 24 hours for emergencies; scheduled work runs Monday to Friday, 8am to 6pm.
Worth knowing
Which joint profile belongs on the exposed face
Walls in this country are graded for how much wind driven rain they take, and BS 8104 is the code behind that grading. The western end of the Island sits at the severe end of it, with long fetches of open water and no shelter on the seaward side, and that changes something most quotes never mention: the shape of the finished joint. A recessed joint leaves a small ledge along the top of every brick where water can sit; on a sheltered wall it dries before it matters, on a wall taking driven rain for days it does not, and the first hard frost finds it still there.
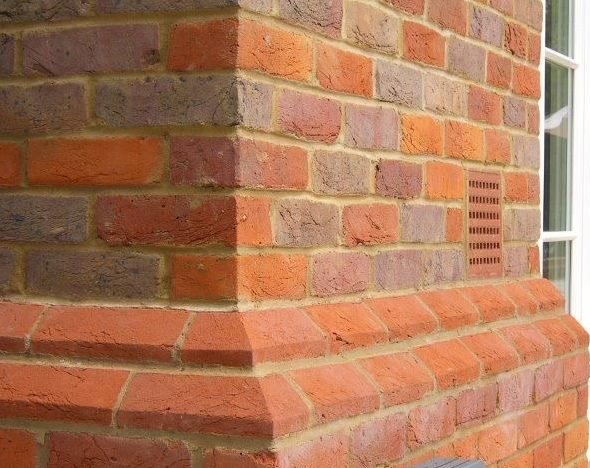
So on the exposed elevations we finish weather struck, cut back at the top and left slightly proud at the bottom so water runs off the joint rather than standing on it, or bucket handle where the building already carries that. On the sheltered faces a flush or lightly recessed finish is fine and often looks better. There is one caveat: on an old wall with worn arrises a weather struck joint can end up sitting proud of the brick and reading as a modern repair, so on period masonry the answer is often a full flush joint finished just off the face. That is a decision to make on a trial panel, in daylight, before the elevation is done. Ask anyone quoting what profile they intend on the seaward face, and whether it differs from the rest.
Who you are dealing with
A local firm you can check
We cover Freshwater, Totland, Colwell, Norton and the western end of the Island, broadly PO39 and PO40, under the Isle of Wight Council. You are dealing with Bournemouth Roofing & Building, trading name of Bournemouth Roofing & Building Ltd, company number 15471719. Thomas Hannen's business, and he prices every job himself rather than sending a salesman. A verified customer's 10 out of 10 on Checkatrade. The visit and the written quote are free.
Questions
Freshwater and Totland questions we get asked
Does the shape of the joint really change how a wall weathers?
On a wall this exposed it changes it a great deal. A weather struck joint is finished on a slope, pressed back at the top and left flush at the bottom, so rain runs off instead of standing on it. On an elevation taking driven rain for days that is the difference between a joint which dries between showers and one still wet when the frost arrives.
Should the joints on an exposed gable be recessed?
We would avoid it on the weather side. A recessed joint leaves a ledge along the top of each brick that holds water, and that is what you do not want where the rain is driven rather than falling. Recessed finishes suit sheltered elevations. On the seaward face we would rather shed the water.
Our joints were refilled not long ago and have already dropped out. What went wrong?
Two usual reasons. Either the mix was harder than the masonry, so the water left through the brick faces and took them with it, or the joints were scraped a few millimetres deep instead of raked back to twice their width, so the new mortar had nothing to key into.
Do the joints have to be dry before you can point them?
Not dry, but not soaking either. The joints are damped down and brushed out before filling so the wall does not suck the water straight out of the mix, and equally we will not fill a saturated joint. If a wall has been letting water through we would rather sheet it and let it come back to something workable first.
How soon can new mortar take a gale?
Not immediately, which is why the protection matters as much as the mix. Fresh work is sheeted and kept off wind, hard sun and anything near frost while it takes up, and on lime that is a fortnight or more. We watch the forecast and will hold an exposed elevation rather than start in front of a bad week.
Nearby, and next door
Repointing near Freshwater and Totland
Repointing nearby
Our other trades in Freshwater and Totland
Everything we do in Lymington Repointing, all areas Every area we cover
Free quote
Have the weather side looked at before the winter
Thomas comes out, tests the joints, photographs every elevation and puts the price in writing, itemised, at no cost to you.