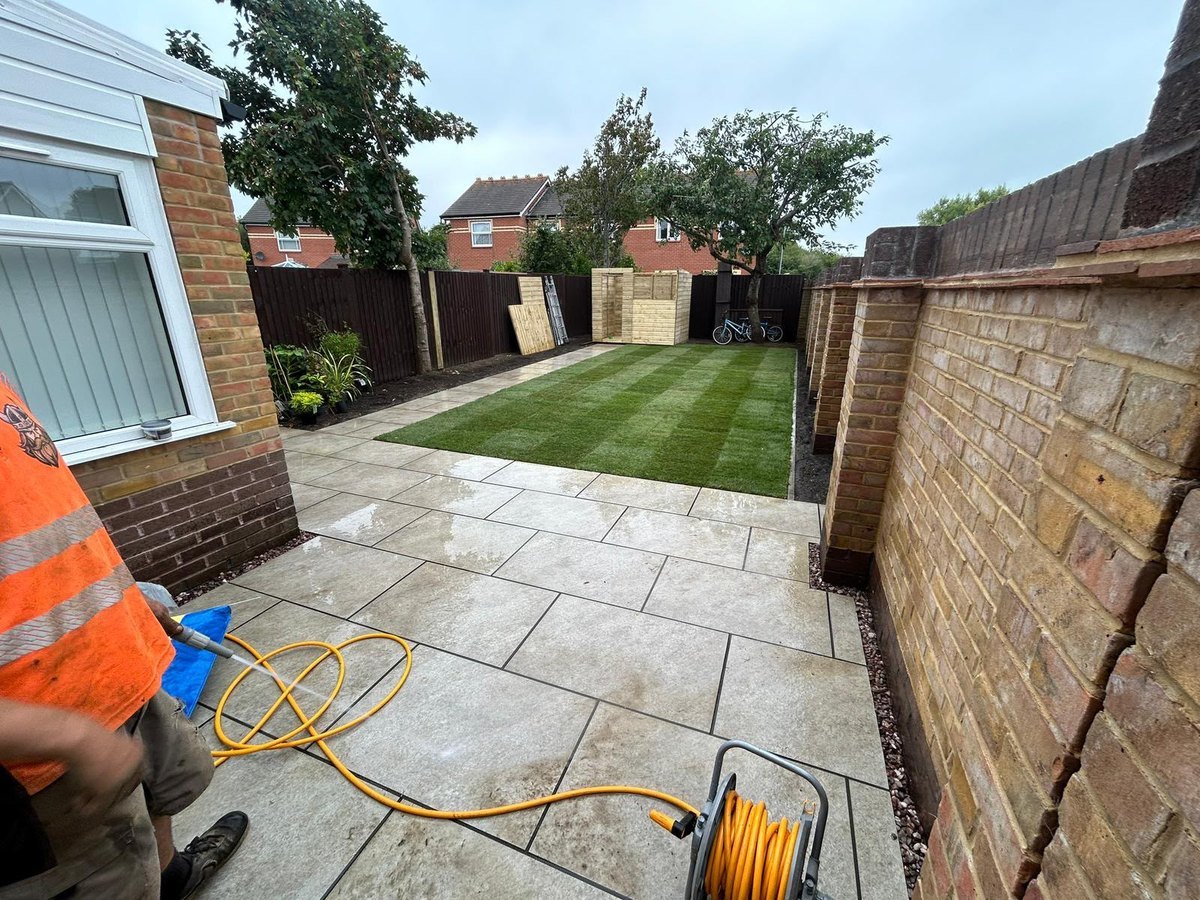
Patios in Freshwater and Totland, old walls and levels
On a cottage with no damp proof course the patio level is decided by the floor inside, not by the slab you liked in the yard.
The site visit is free and so is the written itemised quote. Thomas Hannen prices every job himself.
More than a quarter of the housing in Freshwater and Totland was built before 1919, and a solid walled cottage of that age often has no damp proof course worth the name. That decides where a new patio has to finish, because you cannot set your levels off a DPC that is not there.
The calls come in three shapes. A terrace that has crept up over the years, each surface laid on the last until it sits against the wall. Paving that has sunk and now ponds after rain. And a bare garden where nobody knows what is allowed against an old wall.
We come out, dig a trial hole, find the internal floor level and work out where the paving can safely finish before anybody talks about stone. Then you get one written itemised quote with the dig, the muck away, the sub base, the falls and drainage, the edgings, the slabs and the jointing on their own lines. The site visit and the quote are free.
The work
Paving up against a solid walled cottage
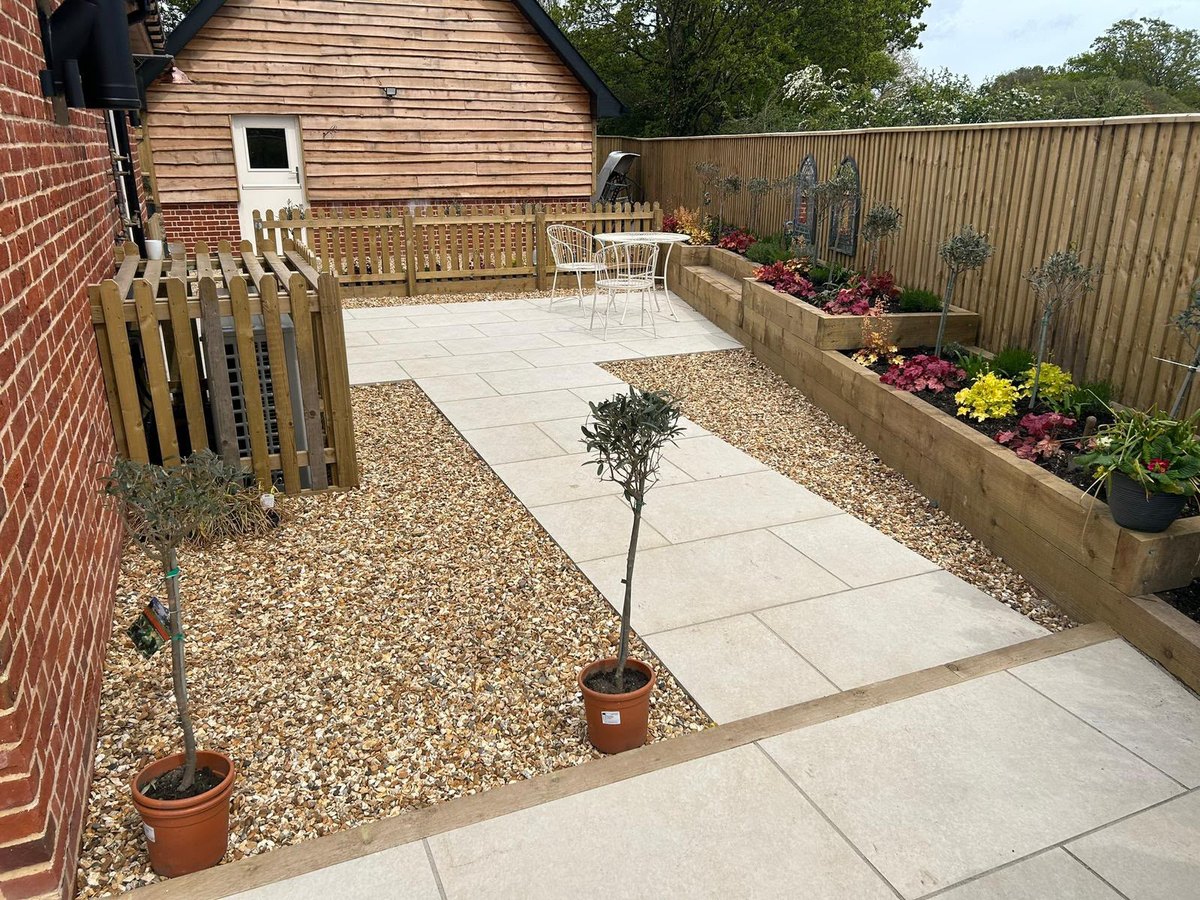
Taking the old surface off. On these houses there is usually more than one layer. Concrete over brick, brick over beach shingle, and a skim of sand under a set of riven slabs. It is all excavated back to a firm formation and the spoil taken away, which brings the level back down where it belongs. Old concrete, roots and made ground are priced by the load.
Sub base and compaction. The stone that goes back in is MOT Type 1, laid and whacked in thin lifts so it is properly compacted rather than just deep. On softer ground a geotextile separator goes underneath, or the hardcore migrates into the subsoil and the patio follows it down.
Bedding, and why not dabs. Every slab is bedded on a full mortar bed with a slurry primer on the back. Five dabs is quicker and is the reason for most of the rocking, hollow sounding paving we are called to lift. A full bed also stops water sitting in a void where the frost can get at it.
Choosing the stone. Porcelain is calibrated and dimensionally consistent, so the joints run true and it needs no sealing, and the textured grades hold up in a wet winter. Sandstone is riven and varies in thickness, so each slab is bedded individually. Limestone reads calmer and shows marks, granite lasts and is hard to cut, and travertine is best kept for a sheltered sun trap.
The level against the wall. Paving falls away from the house and finishes at least two courses below the DPC. Where there is no damp course, the datum becomes the internal floor and a clear margin of open gravel is left along the wall so nothing bridges into the masonry. Approved Document C explains why that gap matters on a solid wall.
Getting the water off. A fall with nowhere to run is no use. A channel across a low threshold has to reach a gully and an outfall, a soakaway needs ground that will take the runoff, and a permeable build up over open graded stone keeps the water on your own land.
Steps, edges and retaining. Old cottage gardens step up and down. That gets set out properly: even risers, a haunched edging or kerb at a border, a retaining edge where the ground is held back, and coping over a low wall.
Jointing, and the usual faults. Joints are filled with a brush in compound worked wet and tooled, or hand pointed in mortar on an older terrace. After that the problems are predictable: slabs lifted by frost or roots, a corner sunk over a soft spot, cracked stone over a void, algae on the shaded side, efflorescence on new sandstone and staining. Each has a different answer.
How it runs
From your call to a written price
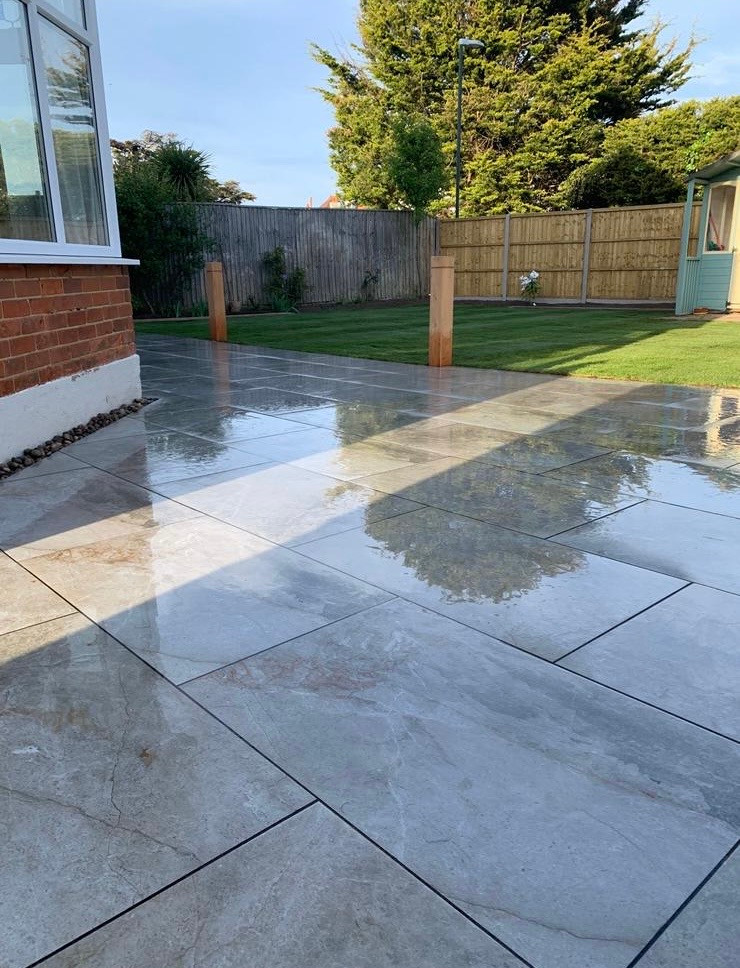
Same team from first visit to last, one person to ring, and no sub-contracting your work out to somebody you have never met. The quote is itemised, not a figure on the back of a card: excavation and muck away, the sub base, the falls and where water goes, edgings and steps, the slabs themselves, and jointing on separate lines, so you can compare it properly against anyone else's.
Nothing is left open or unusable overnight. The site is swept at the end of each day rather than the end of the job, and what comes out leaves with us. If something turns up once we start that nobody could have seen, you get a photograph and a price before we carry on.
Paving a back garden at ground level is normally permitted development, so no planning permission is involved, but a raised terrace or anything attached to a listed building is a different question, and there are 29 listed entries in the two villages. The government guidance on when permission is needed is the place to start, and building control comes into it only where structural retaining work is part of the job.
Cost
What decides the price of a patio
No rate per square metre, because the slabs are the part you choose and the smallest part of the price.
Getting to it. A pre-1900 cottage with a narrow side passage, a post war bungalow with a wide side gate, and a flat with a shared rear yard are three different jobs. Everything comes in and goes out through the garden, often through a side gate or the house. A patio you can barrow to directly is a different job from one where every slab is carried. The work at height rules still apply to the dig and the machinery.
What is coming out before anything goes down. An old concrete slab, a raised bed, tree roots or made ground all have to be dug out and taken away, and that is priced by the load rather than by the metre. The dig is where a patio quote is won or lost.
Falls, levels and the damp course. A patio has to fall away from the house and finish at least two courses below the damp proof course, and getting that right often means steps, a retaining edge or a drainage channel. Laying a new patio up against a wall at the wrong level is the single most expensive mistake on this kind of job.
Comparing quotes? Ask how deep the dig goes and what sub base is specified, whether the slabs are laid on a full wet bed or on dabs, what the falls are and where the water goes, whether edgings and steps are included, and what the jointing compound is. Two quotes for the same job are usually two different jobs.
If it has become a hazard
A patio that has lifted, sunk or turned slippery
Ring rather than use the form. A slab that has lifted at one corner or a step that has dropped is a trip, and a north facing patio in winter can be genuinely dangerous. We can usually lift and re-lay the worst of it quickly, then look properly at whether the base under the rest has gone. Island work is booked in blocks around the ferry rather than as a same day call out, and we will tell you straight away when we can be there. The phone is answered 24 hours for emergencies; scheduled work runs Monday to Friday, 8am to 6pm.
Worth knowing
Setting the level when there is no damp course
A house built before 1919 here was very often built without a damp proof course, or with a thin slate one laid so low that a hundred years of garden has already buried it. Every time somebody has laid a new surface over the old, the ground outside has climbed further up the wall. Eventually the paving sits above the internal floor.
The consequence is simple and it is expensive to ignore. A solid wall takes up water from the ground it stands in and lets it evaporate off its face. Seal that face against mortar bedded paving and the water goes up instead, and the first anybody knows is a tide mark inside. That is not a damp problem caused by the wall. It is one caused by the patio.
So on an old cottage we dig down instead of building up. The datum is the internal floor rather than a DPC, the paving stops short of the wall with a margin of open gravel or a slot drain along it, and the fall takes water away from the building rather than along it. Where a doorway is genuinely too low, a threshold channel with a proper outfall is the answer.
Who you are dealing with
A local firm you can check
We cover Freshwater, Totland, Colwell and the lanes out towards Alum Bay, broadly PO39 and PO40, under the Isle of Wight as planning authority. You are dealing with Bournemouth Roofing & Building, the trading name of Bournemouth Roofing & Building Ltd, registered in England and Wales, company number 15471719, which you can look up in a minute. Thomas Hannen's business, and he is the one who comes out to price the job, not a salesman. A verified customer's 10 out of 10 on Checkatrade. The visit and the written quote are both free.
Questions
Freshwater and Totland questions we get asked
Could a new patio be the reason my cottage has gone damp inside?
It is one of the commonest reasons. If the paving has been built up over the years until it sits near or above the internal floor, the wall has nowhere to dry out and the damp goes upward instead. Digging the level back down and leaving a gravel margin often fixes it.
How close to the wall should the paving finish?
Not tight against it on an old solid wall. We leave a clear margin of open gravel or a slot drain so the base of the wall can breathe and rain splashing off the paving is caught rather than thrown at the brickwork.
Do porcelain slabs need sealing?
No. Porcelain is fired dense enough that it does not take up water or stain, which is why it suits an exposed garden. Sandstone and limestone are porous, and a sealer on those is a choice rather than a requirement.
Can you lay a patio on the island, or is it mainland only?
We do work on the island. It is booked differently, in blocks rather than a day here and a day there, because materials and the team come across together. That shows on the quote as its own line so you can see what it costs.
What can be done about a patio that ponds after every shower?
Usually it needs lifting. Water standing means the fall is flat, gone the wrong way, or the base has settled underneath. Adding another layer on top rarely works. We take levels, find out which of the three it is, and price the re-lay honestly.
Nearby, and next door
Patios near Freshwater and Totland
Patios nearby
Our other trades in Freshwater and Totland
Everything we do in Lymington Patios, all areas Every area we cover
Free quote
Get the level right before the stone is chosen
Thomas comes out, digs a trial hole, works out where the paving can safely finish and prices it in writing. The visit and the quote are free.