Flat roofing in Freshwater and Totland
Back additions, porches and bay tops across Freshwater, Totland and Colwell, with the flashings done properly into old walls.
The site visit is free and so is the written itemised quote. Thomas Hannen prices every job himself.
A flat roof on an old Freshwater house usually fails where it meets the wall, not out in the middle. Getting the upstand and the flashing right into solid masonry is most of the job, and it is the part a cheap re-cover skips.
Better than a quarter of the houses across Freshwater and Totland went up before the First World War, and their flat roofs are the additions behind them: a back kitchen, a bathroom over a scullery, a porch, a bay top or a small parapet roof over an entrance. People ring when a stain appears on the ceiling below one, when the covering has gone brittle, or when the wall under the abutment has started showing damp inside.
We look at the wall as well as the roof, because on solid masonry the two are the same problem.
The work here
Flat roofs on old walls, and the extensions behind them
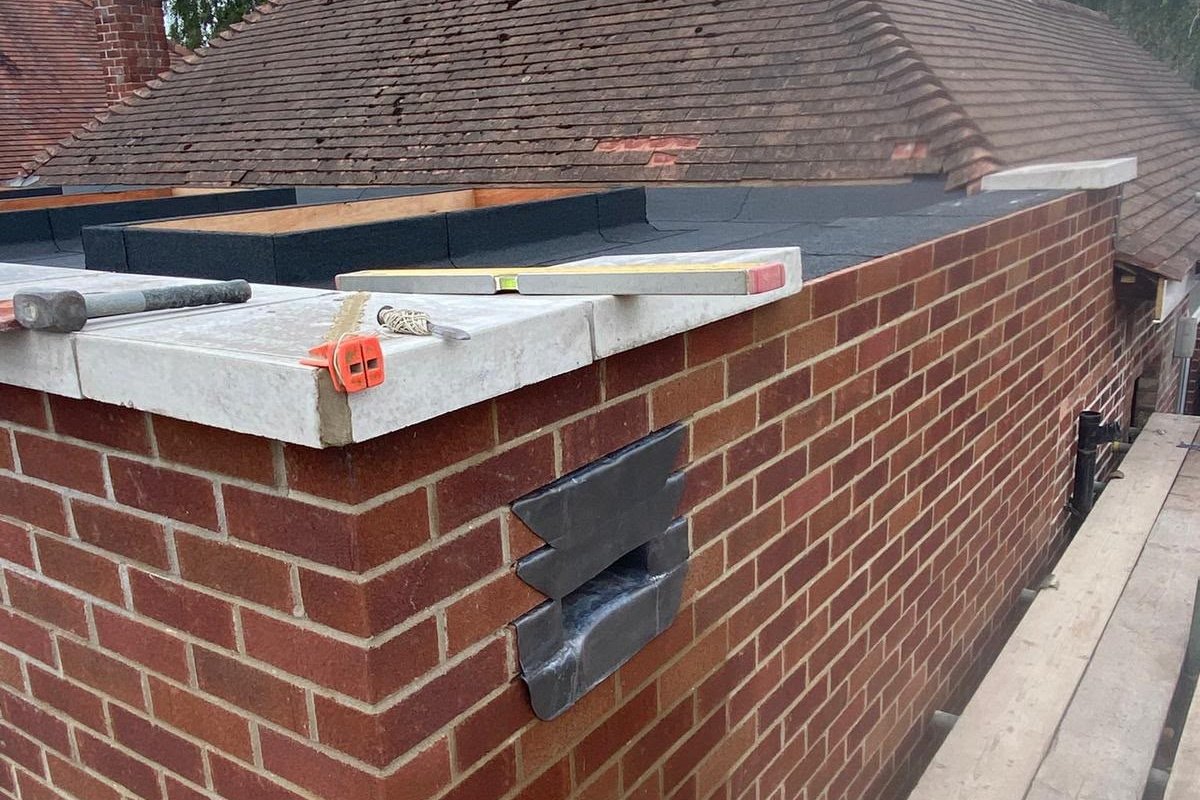
The wall first. On a solid masonry house the abutment does as much work as the covering. The upstand has to be turned up high enough and the cover flashing has to be lead, dressed into a chase raked out of a mortar joint and pointed back. Run the membrane up the wall and seal the top with mastic instead, and you have built a shelf that holds water against brick or stone that will absorb it. That is why so much of the damp in these houses shows on the wall beside a flat roof rather than on the ceiling under it.
Then the deck and the fall. A Victorian back addition often has plain boarding across the joists rather than plywood, OSB or chipboard, and it was rarely laid to any fall at all. Firrings over the joists, or tapered insulation as part of a warm roof, get water moving to the rainwater outlet. Ponding leaves grit and moss sitting on the surface and keeps the roof from drying, and standing water in one corner usually means the fall and the outlet disagree. A bubble underfoot is water already in the boards.
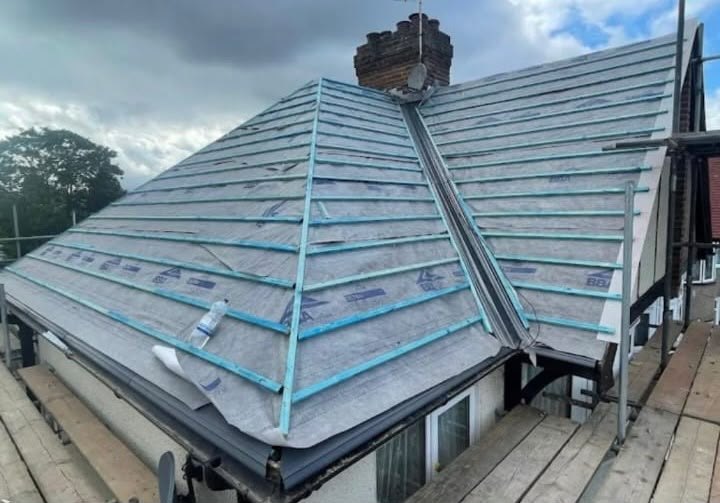
Then the covering. Where it is one failure we repair it: a split along a lap, a blister lifted clear of the deck, a seam that has let go. Felt is cut out, primed and welded under a fresh cap sheet. GRP fibreglass with a crack at a joint is ground back and re-laminated. EPDM rubber is cleaned and bonded down again. Where it has all hardened we strip and re-cover: rubber in a single sheet, fibreglass where there is a kerb or an outlet to form round, a built up three layer torch on felt system, or single ply on a wider area. An old lead roof behind a parapet that is still sound gets left alone, and we will say so.
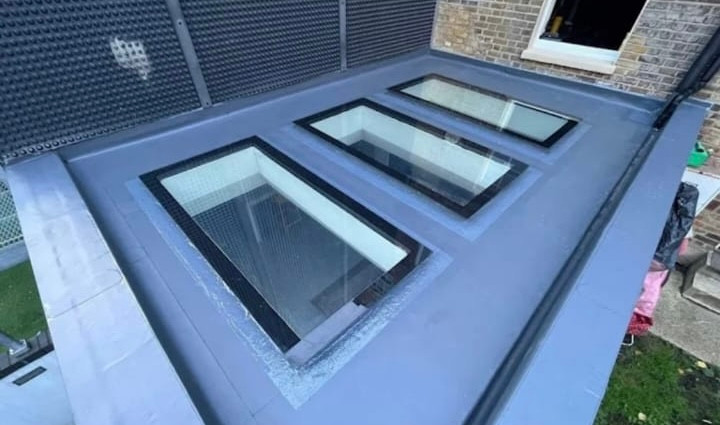
Then the rest of the detail. A parapet, a coping and a cavity tray are formed rather than smeared over. The drip and apron at the front edge are made to throw water off the wall below. A skylight, a lantern, a Velux, a hatch, a soil pipe or a vent pipe each need a collar. And the gutter, hopper and downpipe get checked, because a blocked one backs water up under the trim and reads from inside as a failed roof.
And the build up. An old house has to be able to dry, so this matters more here than on a modern box. A warm roof puts PIR insulation above the deck with the vapour control layer below it, keeping the dew point away from the timbers and stopping the condensation and interstitial damp that appear in a roof which has never actually leaked. BS 6229 is the code of practice. A porch is a day, a back addition with a new deck two or three working days.
How it runs
From your call to a written price
Same team from first visit to last, one person to ring, and no sub-contracting your work out to somebody you have never met. The quote is itemised, not a figure on the back of a card: access, stripping the old covering, any new deck or firrings, the insulation, the membrane and each upstand, outlet and edge trim, and disposal on separate lines, so you can compare it properly against anyone else's.
Nothing is left open or unusable overnight. The site is swept at the end of each day rather than the end of the job, and what comes out leaves with us. If something turns up once we start that nobody could have seen, you get a photograph and a price before we carry on.
The Isle of Wight Council is the planning authority here. Re-covering a flat roof in the same materials is maintenance and needs no planning permission, but there are a lot of listed entries across Freshwater and Totland, and on a listed building works that affect the character of a listed building need consent, including work that is out of sight. Take the covering off most of a roof and it becomes a controlled thermal element under Approved Document L, so the insulation comes up with it and building control is notified on a building notice.
Cost
What decides the price of a flat roof
No rate per square metre, because the square metres are the easy part and what is under the covering is what decides the job.
Getting to it. A porch roof over a front door, a flat topped bay on a Victorian terrace and a back addition hemmed in by a boundary wall are three different jobs before anything comes off. A garage or a single storey extension will often come off a tower, anything above a two storey wall wants a scaffold, and the platform has to stand while the deck is open rather than for an afternoon. The work at height rules are why it is a priced line rather than something folded into a rate.
The deck under the covering. A sound deck can be re-covered. Chipboard that has been wet for years, or ply that gives underfoot, has to come off and be replaced, and you cannot tell which you have from the ground or from a photograph. We lift a corner before quoting, because the deck is the single biggest swing in the price.
The falls, and where the water is meant to go. Most flat roofs that fail were never laid to a fall, or the fall runs at an outlet that has since been blocked or built over. Correcting it with firrings is more work than laying a membrane and it is the difference between a roof that lasts and one that ponds. Upstands, edge trims and each outlet are priced one at a time, because that is where the hours and the leaks both are.
Comparing quotes? Ask which system is being quoted and how many layers, whether the deck is being renewed or covered over, whether the falls are being corrected with firrings, how the upstands, outlets and edge trims are detailed, and whether the scaffold and the skip are in the price. Two quotes for the same job are usually two different jobs.
If it is coming through
Water through a flat roof
Ring rather than use the form. A flat roof that has split, blistered or lifted at an upstand puts water straight onto a ceiling, and once the deck is wet the damage carries on after the rain stops. The first visit is about getting it covered and dry, and we price the permanent job once we can see how much of the deck has gone. We are coming from the mainland, so ring rather than use the form and we will tell you straight when we can be there and what to do about an emergency cover in the meantime. The phone is answered 24 hours for emergencies; scheduled work runs Monday to Friday, 8am to 6pm.
Worth knowing
On a solid wall, the flashing is the roof
More than a quarter of the housing here predates 1919, which means solid walls with no cavity and, in a lot of cases, soft brick or stone bedded in lime. That changes one detail more than any other. A cover flashing has to go into a chase cut in a mortar joint, raked out and re-pointed, at a proper height above the finished surface. Cut a chase across the face of the masonry, or run a bead of mastic instead, and you have made a ledge that holds water against a wall that absorbs it.
That is why damp inside an old house so often shows up on the wall beside a flat roof rather than on the ceiling under it. The covering is doing its job and the junction is not. When you compare quotes, ask what happens at the abutment: whether a chase is being cut and pointed, whether the flashing is lead, and how high the upstand is being turned. If the answer is that the membrane will be dressed up the wall and sealed at the top, keep looking.
Who you are dealing with
A local firm you can check
We cover Freshwater, Totland, Colwell, Norton and the PO40 side of the west Wight, and the visit costs you nothing. You are dealing with Bournemouth Roofing & Building, the trading name of Bournemouth Roofing & Building Ltd, registered in England and Wales, company number 15471719, which you can look up in a minute. Thomas Hannen's business, and he is the one who comes out to price the job, not a salesman. A verified customer's 10 out of 10 on Checkatrade. The visit and the written quote are both free.
Questions
Freshwater and Totland questions we get asked
The damp is on the wall, not the ceiling. Is that still the roof?
Very often it is. On a solid wall the flashing at the abutment is doing as much work as the covering, and a poor one puts water into masonry that has nowhere to shed it. We look at the junction first and photograph it, so you can see what the wall is actually getting.
Can you re-cover a flat roof on a listed building?
Usually, but ask first. On a listed building consent is needed for work that affects its character, and that can include a covering nobody can see from the street. The council keeps the records and it is a conversation, not a refusal. We will price both options.
Which system would you put on an old back addition?
It depends on the shape and the openings. EPDM rubber gives you one sheet with no joints, fibreglass is better where there are kerbs and a rooflight to form round, and a three layer felt system is still a proper roof. What is not optional is the deck, the fall and the flashing.
How long does the work take?
A porch or a bay top is a day. A back addition needing a new deck, firrings to correct the falls and a flashing chased into the wall is two or three working days. We will not open a deck we cannot make watertight the same day.
Nearby, and next door
Flat roofing near Freshwater and Totland
Flat roofing nearby
Our other trades in Freshwater and Totland
Everything we do in Lymington Flat roofing, all areas Every area we cover
Free quote
Get a price for your Freshwater flat roof
Tell us the address and what you have noticed. We will look at the roof and the wall it meets, and put an itemised price in writing. No charge, and no obligation.