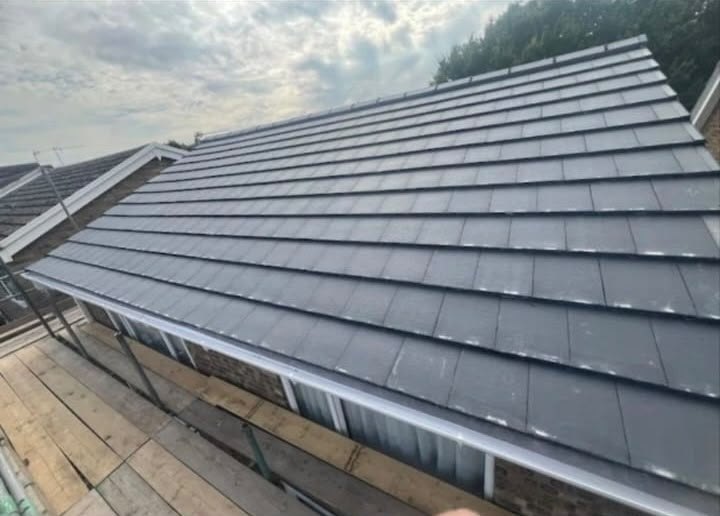
Fascias, soffits and guttering in Yarmouth
Boards, bargeboards, gutter runs and downpipes renewed on exposed harbour town roofs, with the weather side treated differently from the sheltered side.
The site visit is free and so is the written itemised quote. Thomas Hannen prices every job himself.
On an exposed roof the roofline does not fail evenly. The south west facing gable goes years before the sheltered side, because wind driven rain works at the edges and the openings rather than at the middle of a surface. That is where a survey here should start.
Three things bring people to this page. A bargeboard on the weather gable with the paint stripped off it and the joints opened at the mitre. A gutter pulled away from the wall after a blow. Or a soffit gone dark and soft under a union that has dripped all winter.
We come out, get up on the eaves and push a screwdriver into the fascia beside a bracket, on both the exposed side and the sheltered side, because they are usually in two different conditions. Then it goes in writing, itemised, with each elevation on its own line. Visit and quote both free.
The work
Harbour town eaves and a gable that takes the weather
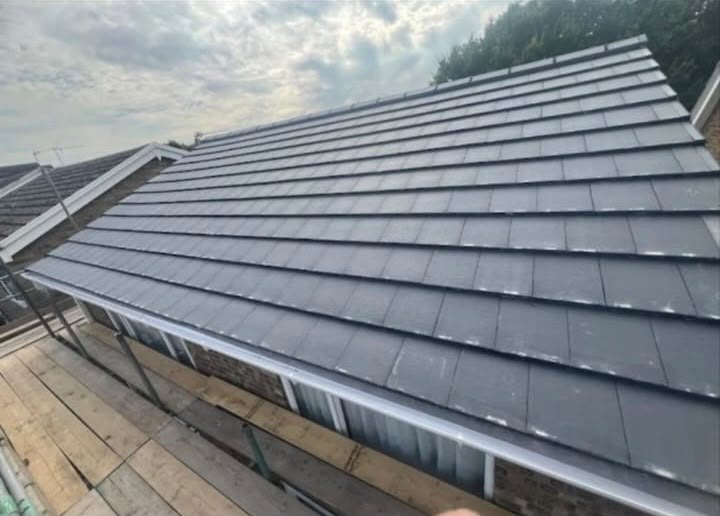
Where it starts. At the ends and the edges. Timber goes from the end grain and the joints inwards, so a bargeboard opens at the mitre before anything else, and blistered or flaking paint on a weather elevation means water is already behind the film. A gutter pulled away from the wall, or a run sagging between brackets, has lost its fixings into soft wood. A leaking joint, or a clear run overflowing in a downpour, is a fall or a profile problem instead. The screwdriver settles it: sound timber stops it, rotten timber takes it like cork.
Boards and materials. A good deal of the older housing here is on painted timber with moulded fascias and deep bargeboards, and that wants the end grain sealed and primer on all four faces. Cast iron rusts from the inside, because the back of a run is the one face no brush reaches, and a sound length is worth painting internally and re-bedding rather than swapping. uPVC does not rot but a thin board flexes between rafters and works the bracket screws loose, which shows up fastest on an exposed run. Seamless aluminium is rolled to length on site and hung in one piece with no unions to perish.
The run, and how it is fixed. Lengths and their unions, brackets, the outlet, a hopper head, the downpipe and the shoe. The old run comes down whole rather than being patched. Bracket spacing follows the profile and tightens right up on a weather elevation, every union keeps room to move, and the fall is pulled off a string line. Half round is the ordinary bungalow profile and most of the housing here is single storey, ogee sits flat to the fascia and carries more, square is the modern version, and a long slope facing the weather wants deepflow or a second outlet rather than another clear out.
Behind the boards. Once the fascia is on the ground the eaves can be read properly. Rafter feet take the new board. The wall plate beneath them carries the roof. The tilt fillet holds the bottom course of tiles at the angle that throws water into the run. And the underlay is brought over a felt support tray so its drip falls where it should. BS 5534 covers how that underlay is supported and fixed at the eaves, which matters far more on an exposed roof than a sheltered one. Capping suits timber that is dry and hard, and nothing softer.
Air, water and wildlife. Your roof takes its air in at the eaves through the soffit, so vents go back into the new soffit, or over the fascia where the eaves is boxed, and the air path above the insulation stays open. Close it and the felt runs with condensation in January while mould spreads across rafters that were sound. Approved Document F sets the expectation. The pipe then has to empty into a gully or a soakaway that genuinely takes it, because anything working behind the run puts staining down a render and, facing this weather, it never gets a chance to dry. Birds nest behind a soffit through any open joint, wasps go in higher up, and moss and debris off the tiles pack an outlet solid.
How it runs
From your call to a written price
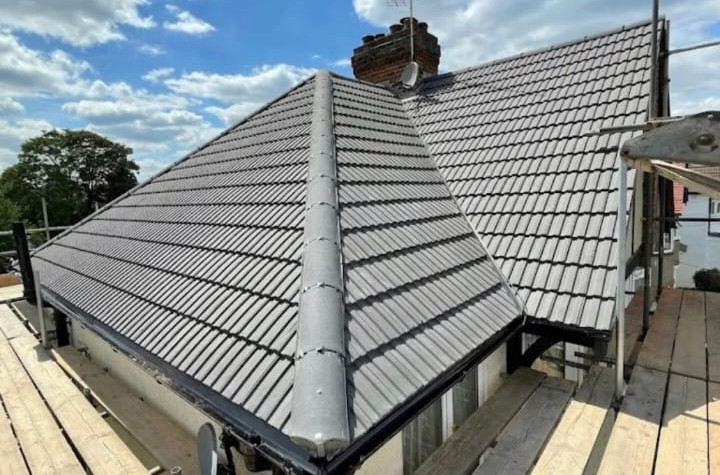
Same team from first visit to last, one person to ring, and no sub-contracting your work out to somebody you have never met. The quote is itemised, not a figure on the back of a card: access, the length of each run, stripping the old boards and gutter, the fascia, soffit and any bargeboard, the gutter, outlets and downpipes, and disposal on separate lines, so you can compare it properly against anyone else's.
Nothing is left open or unusable overnight. The site is swept at the end of each day rather than the end of the job, and what comes out leaves with us. If something turns up once we start that nobody could have seen, you get a photograph and a price before we carry on.
Boards and rainwater goods put back like for like are repair rather than building work, so there is nothing to apply for and nothing to notify, and regulation 12 of the Building Regulations 2010 is where that line sits. The Isle of Wight Council is the planning authority here. There is no conservation area over most of the housing, but the streets around the harbour carry a lot of listed entries, and on a listed building the gutters, hoppers and boards count as fabric with consent granted under section 7 of the Planning (Listed Buildings and Conservation Areas) Act 1990.
Cost
What decides the price of a roofline
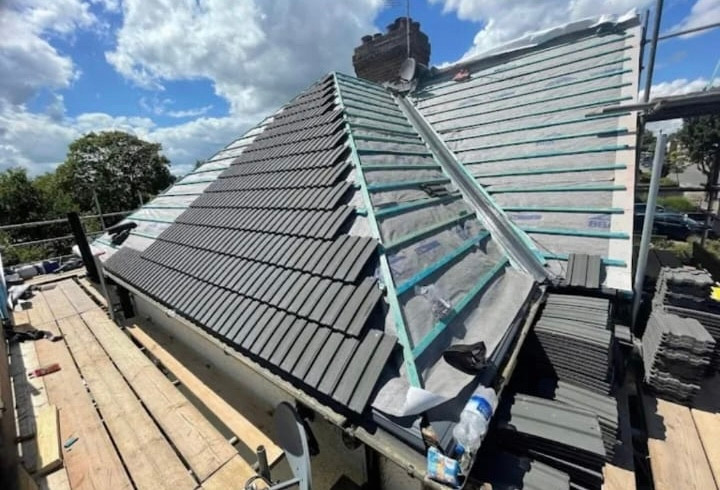
No rate per square metre, because a metre of fascia over a bay is not the same metre as one on a straight gable.
Getting to it. A harbour street house with the run out over a narrow pavement, a bungalow you can walk a tower along and a cottage with low eaves at the back each need a different platform. A bungalow run comes off a tower, a two or three storey gable wants a scaffold, and a run over a conservatory or a bay window means building the platform around it. The work at height rules are why the access is a priced line rather than something absorbed into a rate.
What is behind the boards. Rotten fascia is a symptom. The question is whether the rafter feet and the wall plate behind it are still sound, and nobody knows until the old board comes off. Capping over with plastic hides that instead of fixing it, which is why we take the old boards off rather than clad them.
The run, not the metre. A straight gable is quick. Bay windows, a conservatory in the way, a corner return, a run that has to be worked around a satellite dish or a service cable, and every outlet, hopper and downpipe are priced one at a time. So is putting the fall back: a gutter hung level looks fine and holds water all year.
Comparing quotes? Ask whether the old boards are coming off or being capped over, what happens if the rafter feet or the wall plate turn out to be rotten, whether the gutter, outlets and downpipes are all being renewed or only the fascia, and whether the scaffold is in the price. Two quotes for the same job are usually two different jobs.
If a section has come away
A gutter hanging off, or a fascia gone through
Ring rather than use the form. A length of gutter pulled off its brackets, a downpipe snapped at the bend or a fascia soft enough to put your hand through goes to the front of the queue, because the next heavy rain runs straight down the wall and into the brickwork. The first visit is about getting it supported and discharging somewhere sensible, and we price the run properly once we can see how far the rot goes. After a hard southwesterly we get a run of these calls, so ring rather than use the form and say if anything is hanging over a path. The phone is answered 24 hours for emergencies; scheduled work runs Monday to Friday, 8am to 6pm.
Worth knowing
One gable takes the weather, and it needs the better spec
The most exposed elevation on almost every roof here faces south west, straight into the prevailing wind and the rain that comes with it. That does not weather a building evenly. It works at the edges and the openings: the verge, the bargeboard mitres, the ends of a fascia, the joint at each union and the top of every downpipe clip. The sheltered side of the same house can be perfectly sound while the weather gable is finished, and the code of practice for wind driven rain is what that exposure is assessed against.
So it is worth quoting the two sides separately rather than treating the house as one length. On the weather elevation we put brackets closer together, use non ferrous fixings, seal the end grain properly on any timber and think harder about the profile, because that is the run that spills first. On the sheltered side a straightforward like for like renewal is usually all it needs. Doing the whole house to the standard the weather gable requires costs more than it should, and doing the weather gable to the standard the sheltered side needs means doing it twice.
Who you are dealing with
A local firm you can check
We cover Yarmouth, Norton Green, Thorley, Shalfleet, Ningwood and Freshwater, broadly PO41, under the Isle of Wight Council. You are dealing with Bournemouth Roofing & Building, the trading name of Bournemouth Roofing & Building Ltd, registered in England and Wales, company number 15471719, which you can look up in a minute. Thomas Hannen's business, and he is the one who comes out to price the job, not a salesman. A verified customer's 10 out of 10 on Checkatrade. The visit and the written quote are both free.
Questions
Yarmouth questions we get asked
Why has one side of my house gone and the other has not?
Because one of them takes the weather. The south west facing elevation gets wind driven rain into every joint, mitre and end grain, and it never gets a chance to dry. The sheltered side of the same roof can have years left in it, and we will say so rather than quote the lot.
Should the whole house be done at once?
Not always. If the weather gable has gone and the rest is sound, we will price them separately so you can do the urgent side now. What we would avoid is renewing half a continuous run and leaving a joint in the middle of it.
What fixings do you use on an exposed run?
Non ferrous, and brackets closer together than the standard spacing. On a weather elevation the loading is real and a corroded bracket bolt is what lets a run go in a gale, so the fixings sit on the quote rather than being assumed.
Can a moulded timber board be matched?
Yes. It gets worked to the profile already up there, the ends sealed and all four faces primed before it goes anywhere near the roof. On a weather elevation that preparation is the difference between a board that lasts and one that opens at the joints again.
Nearby, and next door
Fascias, soffits and guttering near Yarmouth
Fascias, soffits and guttering nearby
Our other trades in Yarmouth
Everything we do in Lymington Fascias, soffits and guttering, all areas Every area we cover
Free quote
Get the weather side and the sheltered side priced apart
Thomas Hannen prices every job himself and puts each elevation on its own line, so you can see what is urgent and what can wait. Free visit, free written itemised quote.