Fascias and soffits: what they do and when to replace them
The fascia holds the gutter, the soffit lets the loft breathe, and the timber behind both decides the job.
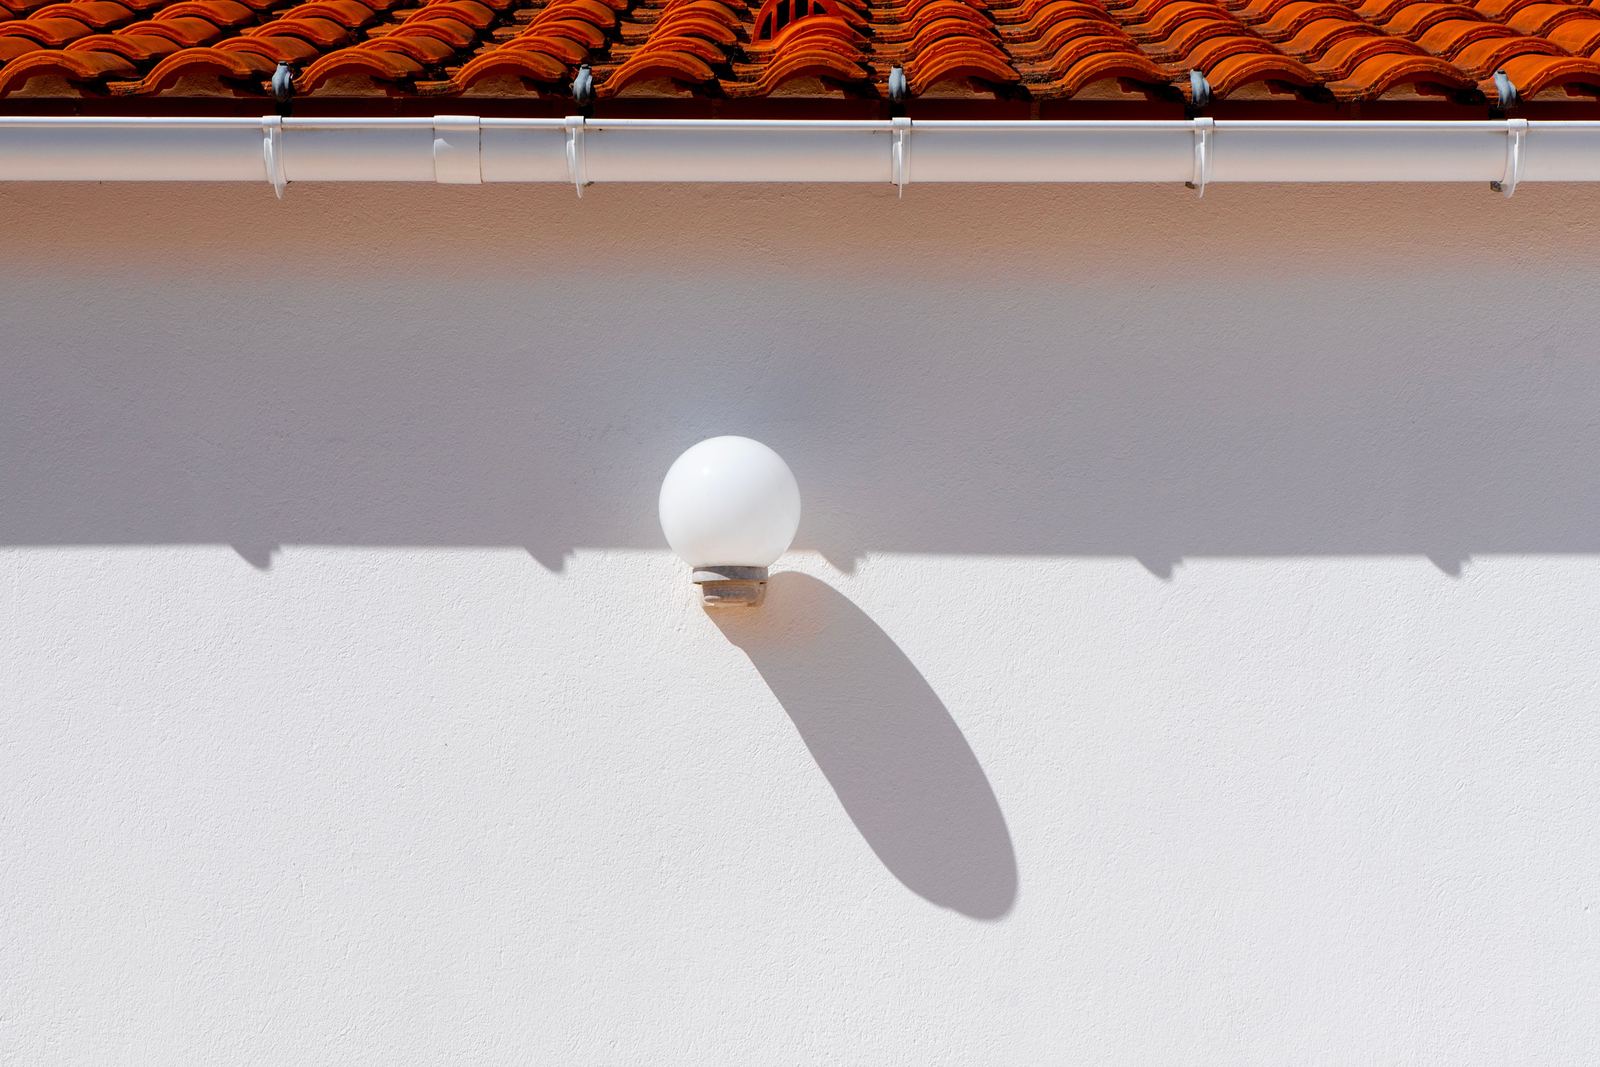
A fascia is the board along the rafter ends at the eaves, and the gutter screws to it. A soffit is the board underneath, between fascia and wall; with a cold loft it is usually where air gets into the roof space. Replace them when the timber behind has gone soft, not because the paint looks tired.
The short version
- On a fascia you can reach safely, push a screwdriver in near a gutter bracket. If it stops, the board is sound and paint or a gutter repair may be all you need. If it sinks in, the board has to come off.
- Capping, a thin uPVC sheet fixed over the old board, is only sensible over dry, sound timber. Over rot it hides the problem and the new gutter brackets go into wet wood.
- If a vented soffit comes off, the new one has to let the same air in. A sealed eaves leaves a cold loft with nowhere for moisture to go.
- Bats and their roosts are protected even when the bats are out. If you have seen bats at the eaves, get advice or a survey before any board is touched.
- A nest in use behind a soffit cannot be taken or damaged. Book the work for autumn or winter, and close the gap once the birds have gone.
The parts
What a fascia and a soffit actually do
The fascia holds the gutter up, the soffit lets the loft breathe, and between them they decide whether birds and bats can get into the roof.
The fascia carries the gutter
The fascia stands on edge along the bottom of the roof, nailed or screwed to the feet of the rafters. Every gutter bracket is screwed into it, so in a downpour it carries a run full of water, silt and leaves.
That is why a failing fascia shows up as a gutter problem first. Brackets let go when the timber they are screwed to goes soft, the run drops, and water goes down the wall instead of along the gutter.
The soffit closes the eaves and lets air in
The soffit is the flat board on the underside of the overhang, running from the back of the fascia to the wall. It keeps weather and animals out of the eaves. On a house with the insulation laid on the loft floor, it is also usually the air intake for the loft: air comes in at the eaves through vents in the soffit or over the fascia, crosses above the insulation and leaves higher up, carrying moisture with it.
The gap between them is a front door
Where the fascia, the soffit and the bottom row of tiles meet, there is a small void. A rotten joint, a missing corner or a gap above a profiled tile is all a sparrow, a starling or a bat needs. That matters twice over, because once something is living in there, the law decides when the boards can come off.
On a gable the bargeboard does the same job, and the same rules apply.
Reading it from the ground
Signs your fascias and soffits need doing
Soft timber is the sign that matters. Everything else on this list is a reason to go and check for it.
- Paint blistering or peeling on a timber board. Water is behind the paint film, and it will keep lifting however many coats go on.
- A gutter that has dropped or pulled away from the wall. The bracket screws have nothing sound left to hold. If the gutter is level and fixed but only overflows in a downpour, that is a different fault, covered in why a gutter overflows in heavy rain but not in light rain.
- A soffit board sagging, stained dark, or with a hole in it. Staining under a gutter joint means years of drips. A hole with a worn, smooth edge usually means something is using it.
- Birds flying in and out under the eaves.
- uPVC boards that have bowed, cracked or come loose at a joint. Plastic does not rot, but it can be fixed to timber that does.
- Mould or damp timber in the loft near the eaves. That can be a ventilation problem rather than a leak, and telling condensation from a roof leak settles which.
Then the test that gives a straight answer. Push the tip of a screwdriver into a timber fascia near a joint or a bracket with ordinary hand pressure. Sound timber stops it. Rotten timber lets it in like cork. On a bungalow you can do this from a footed ladder on firm ground. Above that, look with binoculars from the garden and leave the screwdriver to whoever prices the job.
Materials
Timber or uPVC
uPVC is the usual choice now because it does not need painting. Painted timber is still right where the boards are part of how an older house looks, such as moulded fascias or deep decorative bargeboards. Either works if it is fixed to sound timber. The real choice is often between replacing the boards and capping over them.
| Option | Painted timber | uPVC, full replacement | uPVC capping over timber |
|---|---|---|---|
| What goes on | New timber boards, primed and painted | Old boards stripped, new full-thickness uPVC boards fixed to the rafter feet | A thin uPVC sheet fixed over the existing board |
| Upkeep | Repainting every few years, end grain kept sealed | A wash down | A wash down |
| How it fails | Rots from the joints and end grain inwards | Rarely the board itself; the fixings and the timber behind | The hidden board rots and the gutter brackets lose their grip |
| Rafter feet seen? | Yes, when the old board comes off | Yes, when the old board comes off | No |
| Right when | The look of the house depends on it, or an Article 4 direction or listing calls for like-for-like | The boards are soft or you want no more painting | The old timber is dry and sound all the way along |
If you have timber boards that are sound and only the paint has gone, you do not need anyone to replace them. Rubbing down, priming bare wood and repainting is ordinary maintenance, and on a single-storey roof it is a reasonable job to do yourself. On an older house, assume the old paint may contain lead: rub down wet or use a stripper, and never burn it off or dry-sand it.
Capping or replacement
Why capping over a rotten fascia hides the problem
Capping covers the board, so nobody sees the timber again until it fails. Over sound wood that is a fair way to stop painting. Over soft wood it locks the rot in, because the water that rotted it is still getting there and now dries out more slowly.
The gutter is where it goes wrong. A capping sheet is too thin to hold a gutter on its own, so the new brackets are screwed through it into the old board. If that board is soft, the brackets are in wet wood from day one, and in a few winters the run drops again, under a roofline that still looks new.
Take a fascia off and you also see the rafter feet it is fixed to and the wall plate they sit on, which is where years of gutter leaks end up. Capping means neither is looked at.
So if somebody quotes capping, ask how they know the timber underneath is sound. A good answer involves testing the board along its length, and opening it up where it is soft. A quote that leaves it out is a quote you cannot compare with one that strips the boards, and what a roofing quote should include covers how to line two up.
Before anyone cuts a soffit. On a house built before 2000, white flat soffit boards may be asbestos insulating board. The HSE lists external soffits among the places asbestos insulating board was used, and says it is difficult to tell from a non-asbestos board by looking. Its task sheet on removing a small board says that removing asbestos insulating board soffits is work for an HSE-licensed contractor. Do not drill, cut or snap an old soffit board until it has been tested.
Eaves ventilation
The new soffit has to let the loft breathe
If the loft is cold, with the insulation on the floor, the eaves are usually its air supply, and whatever goes back on must not shut it off. Swapping a vented soffit for a solid one, or sealing every gap with new boards, leaves the moisture from the house in the roof space.
The building regulations deal with this in Approved Document C, which covers condensation in roofs. It says a roof meets the requirement if it follows BS 5250, and that the requirement will be met by ventilating cold deck roofs, the ones where moisture from the house can get through the insulation. It also says small roofs over porches and bay windows may not always need ventilation. Approved Document C does not give an eaves gap size itself; it points to the British Standard, now BS 5250:2021, Management of moisture in buildings, which deals with roofs in its clause 12.
In practice that means three things to check on any quote.
- Vents go back in: a vented soffit, soffit vent discs, or an over-fascia vent where there is little or no soffit to work with.
- The airway behind them stays open. Insulation pushed hard into the eaves blocks the vent from the inside, so an eaves tray or spacer may be needed when loft insulation is topped up.
- A warm roof, insulated between or over the rafters, may be designed differently, so the vents to keep are the ones that match how your loft was built.
Wildlife
Bats and nesting birds: the law decides the timing
If anything is living behind your soffits, find out what it is before the boards come off, because both bats and nesting birds are protected by law, and taking the board off at the wrong time can be an offence.
Bats
The government’s guidance on bat protection and licences says all bat species, their breeding sites and resting places are fully protected by law. It is an offence to damage or destroy a breeding or resting place, or to obstruct access to a resting place, and it lists repairing or replacing a roof among the activities that can harm bats. The penalty can be up to six months in prison, an unlimited fine, or both.
The protection follows the roost, not the bat. A gap behind a fascia that bats use is still protected on a day when none is in it, and fitting a bird comb or a sealed soffit across it can count as obstructing access, which is itself an offence. So if you have seen bats leaving the eaves at dusk, stop there. The same guidance says the National Bat Helpline gives advice to householders planning small scale works and can arrange a visit by a volunteer bat roost visitor. Where the work cannot avoid the roost, a bat survey by an ecologist comes first, and a licence from Natural England may be needed.
Nesting birds
Under section 1 of the Wildlife and Countryside Act 1981 it is an offence to intentionally take, damage or destroy the nest of any wild bird while that nest is in use or being built, or to take or destroy its eggs. House sparrows, starlings, swifts and house martins all use the eaves.
The rule is about nests in use, so the answer is timing. Book roofline work for autumn or winter where you can. If birds move in after the job is booked, it waits until the young have flown. Once the nest is empty, the gap can be closed with a bird comb or a new board so they nest elsewhere next year, unless bats use the same gap.
Access
Ladder, tower or scaffold
Replacing fascias and soffits is rarely ladder work, and you should expect the access to be its own line on the quote.
HSE guidance says ladders can be right for low-risk, short-duration tasks, and if a task means staying up a leaning ladder or stepladder for more than 30 minutes at a time, it recommends using other equipment. On a bungalow that often means a mobile tower. On a two-storey house, over a conservatory, or anywhere the boards are coming off along a whole elevation, it usually means scaffold. Scaffold over a pavement needs a licence from the highway authority, and who arranges that, and whether it is in the quote, is worth settling before you sign.
If the roof is due for work anyway, do the roofline at the same time and pay for access once. A single bracket or joint is a short ladder job, a gutter repair, not a new roofline.
Next
What to do next
- Look from the garden, ideally with binoculars: paint, staining, sagging soffits, a dropped gutter, and anything flying in and out.
- On a low roof, do the screwdriver test near the brackets and joints. Sound board and dry loft: paint it, or get the gutter fixed, and stop there.
- If anything uses the eaves, find out what. Bats: ring the National Bat Helpline before anything else. Birds: plan the work for after the young have gone.
- If the soffits are flat white boards on a pre-2000 house, have one tested for asbestos before anyone quotes for cutting it out.
- Get quotes that say whether the boards are being replaced or capped, how the timber behind will be checked, how the loft will be ventilated, and what access is included.
Fascias, soffits and gutters are part of our roofing work, and the fascias, soffits and guttering page sets out how the job runs, from stripping the boards to hanging the new run. If the gutter just needs clearing first, that is gutter cleaning, a much smaller job. Thomas Hannen comes out to look at the roofline himself, and you get a free written itemised quote that says which of capping or replacement he is pricing, and why.
Questions
Common questions
What is the difference between a fascia and a soffit?
The fascia is the upright board fixed to the ends of the rafters along the bottom edge of the roof, and the gutter is screwed to it. The soffit is the flat board underneath the overhang, between the fascia and the wall. On a house with a cold loft it usually carries the vents that let air into the roof space.
Can you put new uPVC fascias over the old wooden ones?
Yes, that is called capping, and it is sensible only if the old timber is dry and sound all the way along. Over soft timber it hides the rot, and the new gutter brackets are screwed into wet wood. Ask anyone quoting for capping how they will check the board underneath.
Does a roofer do fascias and soffits?
Usually, yes. The fascia sits at the eaves, where the bottom row of tiles, the underlay and the gutter all meet, so a roofer sees the whole detail when the boards come off. Specialist roofline installers do the work too.
Can fascias and soffits be replaced if birds or bats are in the eaves?
Not while a bird's nest is in use, under section 1 of the Wildlife and Countryside Act 1981, so the work waits until the young have flown. Bat roosts are protected even when the bats are away, so if bats use the eaves, get advice from the National Bat Helpline or a bat survey before any board is removed.
Do new soffits need vents?
If the loft is insulated at floor level, usually yes. Approved Document C says the requirement on condensation in roofs is met by ventilating cold deck roofs, and the eaves are normally where the air comes in. If a vented soffit comes off, the replacement should let the same air in.
Read next
Related advice
The guides below pick up where this one leaves off, and the roofing page covers the work itself and the places we cover, if you would rather have the job looked at.
Who wrote this
Thomas Hannen
Thomas owns Bournemouth Roofing & Building and prices every job himself instead of sending somebody else. The company is Bournemouth Roofing & Building Ltd, number 15471719, registered in England and Wales. If you want to talk something through before you commit to anything, the site visit and the written itemised quote are both free.
Free quote
Not sure whether your fascias need replacing or just painting?
Thomas comes out, looks at the boards, the soffits and the gutter, and puts what he found in a written, itemised quote, including whether capping or full replacement suits your roofline, and whether you need anything done at all.