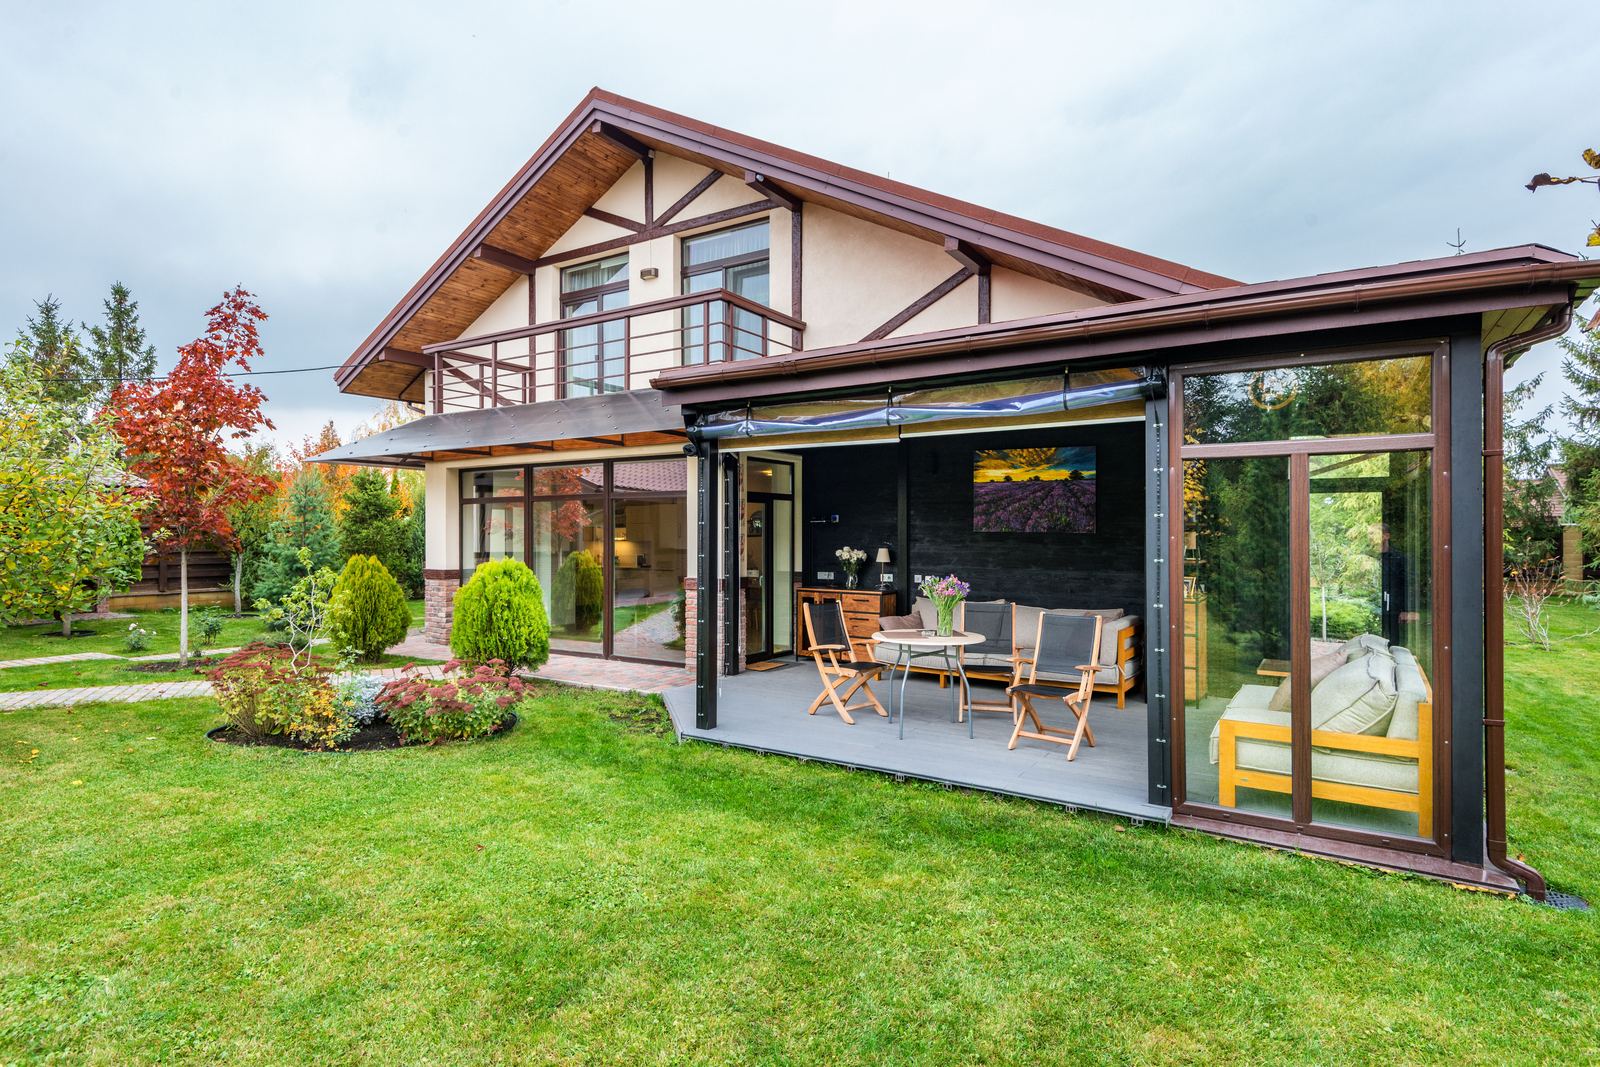
Do you need planning permission for a conservatory?
Usually not, but the limits are measured from the house as it was first built, and the exceptions catch more people than the sizes do.
Usually not, in England. Class A of the householder permitted development rules (GPDO 2015) already permits a single-storey rear conservatory within its limits: at most 3 metres beyond the original rear wall (4 if detached), 4 metres high, and eaves of 3 metres or less within 2 metres of a boundary. Flats, listed buildings and houses whose rights have been removed need checking first.
The short version
- Measure from the rear wall of the house as it was first built, or as it stood on 1 July 1948. An extension a previous owner added counts against your allowance, and a conservatory joined to it is measured as one enlargement.
- Within 2 metres of a boundary the eaves can be no higher than 3 metres. On a typical lean-to against a fence line, that is the limit people hit first.
- A side conservatory can be permitted development on an ordinary house, but not in a conservation area, a National Park or another piece of article 2(3) land, and never on a side that fronts a highway, which includes a public footpath as well as a road.
- Planning and building regulations are separate. A conservatory of 30 square metres or less at ground level, kept separate from the house and off the house heating, is normally exempt from building regulations. Take the doors out and it is not.
- If you are close to any limit, a lawful development certificate gets the council’s answer in writing. Work substantially completed without permission on or after 25 April 2024 can be enforced against for ten years, not four.
The starting point
A conservatory is an extension in planning law
There is no separate planning rule for conservatories. The Planning Portal says a conservatory on a house falls within the same set of planning rules as any other home extension, and those rules are the householder permitted development rights in Class A of Schedule 2, Part 1 of the 2015 order.
If the conservatory fits inside every limit and condition in Class A, planning permission has already been granted by the order itself and you do not apply for anything. If it breaks one limit, even by a few centimetres, you need householder planning permission for the whole thing.
Two definitions decide most cases, so get them straight before you measure anything. The first is the original house. The order defines it as the house as it stood on 1 July 1948, or as it was built if it is newer than that. So the depth limits run from the original rear wall, not from the back of a kitchen extension somebody added in the 1990s. The second is the total enlargement. Class A says that where a new extension is joined to an existing one, the two together must stay within the limits. A conservatory bolted onto the end of an existing extension is usually where people find they have no allowance left.
All of this is the law in England. Wales has its own version of the order and the Planning Portal notes that its policy may differ, so if you are over the border, check with your council rather than relying on the figures here.
The limits
How big a conservatory can be without planning permission
These are the Class A limits that a conservatory most often meets, taken from the text of the order on legislation.gov.uk. Apart from the two depth routes, which are alternatives, every one of them applies at the same time.
| Rule | The limit | Paragraph |
|---|---|---|
| Depth at the back | 3 m beyond the original rear wall, or 4 m on a detached house | A.1(f)(i) |
| Depth with prior approval | 6 m, or 8 m on a detached house, after the council has been notified and has not refused. Not available on article 2(3) land or a site of special scientific interest | A.1(g) and A.4 |
| Overall height | 4 m for a single storey, and never higher than the highest part of the house roof | A.1(f)(ii) and A.1(c) |
| Eaves | No higher than the eaves of the house, and no more than 3 m if the conservatory is within 2 m of a boundary | A.1(d) and A.1(i) |
| Garden coverage | Buildings other than the original house may cover no more than 50% of the curtilage, not counting the ground the original house stands on | A.1(b) |
| Front | Not beyond the principal elevation, which is usually the front of the house | A.1(e)(i) |
| Side | Not beyond a side wall that fronts a highway. Elsewhere a side conservatory may be no more than 4 m high, single storey, and no wider than half the width of the original house | A.1(e)(ii) and A.1(j) |
The 50% rule counts sheds, garages and earlier extensions as well as the new conservatory, so a small garden with a big shed can run out before the depth limit does.
The bigger depths in the second row are not automatic. Before you start, you send the council a description with the depth, the height and the eaves height, a plan and the neighbours’ addresses, and the council writes to the adjoining neighbours. If one of them objects, the council decides whether the effect on their amenity is acceptable. You can build once the council says prior approval is not needed or gives it, or once 42 days have passed without a decision. There is no longer any duty to tell the council when the work is finished: the old completion notice in paragraph A.4 was removed in May 2019, so ignore advice that still mentions it. The Planning Portal’s page on larger home extensions sets out the same process and lets you apply online.
One condition works in your favour. Class A normally requires exterior materials to look similar to the house, but paragraph A.3(a) makes an exception for “materials used in the construction of a conservatory”. That is why a white uPVC and glass conservatory can sit against a brick or rendered house without breaking the rules.
The exceptions
When the answer changes, whatever the size
Most of the misleading advice online is about these cases. Some are an outright no to permitted development, and some only narrow it.
Conservation areas, National Parks and other article 2(3) land
Article 2(3) land is a defined list: conservation areas, areas of outstanding natural beauty, National Parks, the Broads and World Heritage Sites, plus land specified under the Wildlife and Countryside Act. Being on it does not remove permitted development for a rear conservatory. A single-storey conservatory at the back, within 3 or 4 metres, can still go ahead. What it removes is the side conservatory (paragraph A.2(b) rules out anything beyond a side wall), the larger 6 and 8 metre route, and cladding the exterior in render, timber, tiles and similar materials. Around here that matters, because the New Forest National Park, the Dorset area of outstanding natural beauty and a long list of conservation areas are all article 2(3) land. Some councils also make Article 4 directions in conservation areas, which can remove more.
Flats and maisonettes
Class A only applies to a dwellinghouse, and article 2 of the order says that a dwellinghouse does not include a building containing one or more flats, or a flat within such a building. A ground-floor flat with its own garden still has no permitted development rights for a conservatory, so it needs a planning application. The same goes for a house created through certain change of use rights, which Class A also excludes.
Listed buildings
Under section 7 of the Listed Buildings Act, any extension that would affect a listed building’s character as a building of special interest needs listed building consent, whatever the planning position. A conservatory fixed to the wall of a listed house is very likely to need it, and under section 9 doing the work without consent is a criminal offence, not just a planning breach. Speak to the council before you get drawings done.
Rights removed by condition or direction
Some newer estates were granted planning permission with a condition removing permitted development rights, and the order says nothing in it overrides such a condition. An Article 4 direction does the same across a street or an area. Our guide to Article 4 directions explains how to find out whether one covers your house. The original planning permission for your house is on the council’s planning register, and it is worth ten minutes before you sign anything.
Building regulations
Building regulations are a separate question
A conservatory that needs no planning permission can still need building regulations approval, and the other way round. The two systems check different things, which is why our post on planning permission, building regulations and listed building consent treats them separately.
Class 7 of Schedule 2 to the Building Regulations 2010 exempts a conservatory added at ground level with a floor area that does not exceed 30 square metres, provided its glazing meets the safety glazing requirements in Part K (K4 and K5.1 to K5.4). The energy rules then add their own conditions in regulation 21: the exemption from Part L is lost if any wall, door or window between the conservatory and the house is removed and not replaced, or if the house heating system is extended into the conservatory. The Planning Portal’s building regulations page for conservatories describes the same exemption in plainer words, adds that the conservatory should be single storey with its own heating controls, and points out that fixed electrical work still has to comply.
In practice, the exemption is lost in three common ways:
- The patio doors between the house and the conservatory come out to make one open room. The Planning Portal says any new structural opening between the two needs approval even when the conservatory itself is exempt.
- A radiator on the house heating system goes in.
- The roof is made solid. Our post on replacing a conservatory roof with a solid roof explains why that ends the exemption and what building control then checks.
If you want a warm room joined to the house all year round, that is an extension, and it is better designed as one from the start than converted later. Our house extensions page covers that route. The routes for getting approval are in our guide to building notices, full plans and competent person schemes.
Proving it
Getting the answer in writing, and the ten-year rule
Permitted development needs no application, which also means you get no paperwork. If you are within a few centimetres of a limit, unsure where the principal elevation is, or you expect to sell, apply for a lawful development certificate for the proposed conservatory.
The council confirms in writing that the work would be lawful. According to the Planning Portal, the fee for a proposed development is half the normal planning fee and a decision should come within 8 weeks. Build exactly what the certificate describes, because it does not protect anything different.
The reason it matters more than it used to is enforcement. You will still read about a “four-year rule” for conservatories. It was the time limit for planning enforcement against building work done without permission, and in England it changed on 25 April 2024. Section 171B of the Town and Country Planning Act 1990 now gives the council ten years from the date the work was substantially completed. Under the transitional rules, work substantially completed before 25 April 2024 keeps the old four-year period. A conservatory built now without permission can be enforced against for ten years, and a buyer’s solicitor will ask about it long before then.
Building regulations have their own ten-year clock for work done now, which the solid roof post above covers in more detail.
What to do next
How to check your own conservatory, in order
- Find out whether you live in a house or a flat in planning terms, and whether the house is listed. If it is either, stop here and talk to the council.
- Check the council’s map for a conservation area, National Park or Article 4 direction, and look up the original planning permission for any condition removing permitted development rights.
- Work out the original rear wall. If a previous owner has extended, measure from behind that extension, and treat the new conservatory and the old extension as one.
- Measure the proposed depth, the overall height, the eaves height and the distance to each boundary, and add up the ground already covered by sheds, garages and extensions.
- If you are inside every limit with room to spare, you can go ahead without an application. If you are close to one, or you are going to sell, apply for a lawful development certificate first.
- Decide now whether the doors to the house stay. That choice, together with the heating and the roof, decides whether building regulations apply.
You do not need a builder to do any of these checks. The Planning Portal and your council’s planning register are free, and the measuring needs a tape and a plan of the house.
Where we come in is the building side: the base, the brick dwarf walls, a solid roof as part of our roofing work, or a proper extension instead. Thomas Hannen comes out to look at the house and the garden himself, and you get a free written itemised quote that says what the job involves, including any planning or building control step it still needs.
Questions
Common questions
What size conservatory can you build without planning permission?
In England, a single-storey conservatory at the back of a house can project up to 3 metres from the original rear wall, or 4 metres on a detached house, and be up to 4 metres high. Within 2 metres of a boundary the eaves must be no higher than 3 metres, and buildings other than the original house may cover no more than half the garden. With prior approval from the council, the depth can go to 6 metres, or 8 metres on a detached house, outside article 2(3) land.
Do I need planning permission for a conservatory in a conservation area?
Not for a single-storey conservatory at the back within the normal 3 or 4 metre depth, unless an Article 4 direction or a planning condition has removed those rights. A conservation area does rule out a side conservatory and the larger 6 and 8 metre route under permitted development, so those need a planning application.
Can I build a conservatory on the side of my house without planning permission?
On an ordinary house in England, yes, if the side does not front a highway (a road or public footpath) and the conservatory is single storey, no more than 4 metres high and no wider than half the width of the original house. On article 2(3) land, such as a conservation area or a National Park, any side conservatory needs planning permission.
What is the 4-year rule for conservatories?
It was the time limit for planning enforcement against building work done without permission, not a conservatory rule. In England it became ten years for work substantially completed on or after 25 April 2024, so a conservatory built now without permission can be enforced against for ten years.
Does a conservatory need building regulations approval?
Normally not, if it is at ground level, no more than 30 square metres, its glazing meets the safety glazing rules, and it stays separated from the house by walls, doors or windows without the house heating extended into it. Removing the doors, adding a radiator on the house system or fitting a solid roof brings it under building regulations.
Read next
Related advice
The guides below pick up where this one leaves off, and the roofing page covers the work itself and the places we cover, if you would rather have the job looked at.
- Replacing a conservatory roof with a solid or tiled roof: the rules that apply
- Planning permission, building regulations, listed building consent: which one you actually need
- Article 4 directions: what they mean for your house
- Building notice, full plans or a competent person: which applies to your job
Who wrote this
Thomas Hannen
Thomas owns Bournemouth Roofing & Building and prices every job himself instead of sending somebody else. The company is Bournemouth Roofing & Building Ltd, number 15471719, registered in England and Wales. If you want to talk something through before you commit to anything, the site visit and the written itemised quote are both free.

Free quote
Planning a conservatory or something more solid?
Thomas comes out, looks at the house and the garden, and puts the building work in a free written itemised quote, including any planning or building control step the job still needs.